$825K9.1%
$720,000
3
Beds
21/2
Baths
2,011
SqFt
Status
Sold - Nov 07, 2024
Parking
2
Size
2,011 SqFt (187 m2)
Price
$358/SqFt ($3,854/m2)
Type
House
Built
2006
HOA
N/A
MLS Number
224046621
View
Lake, Pond, Water
Updated
670 Days ago
Page Views
0
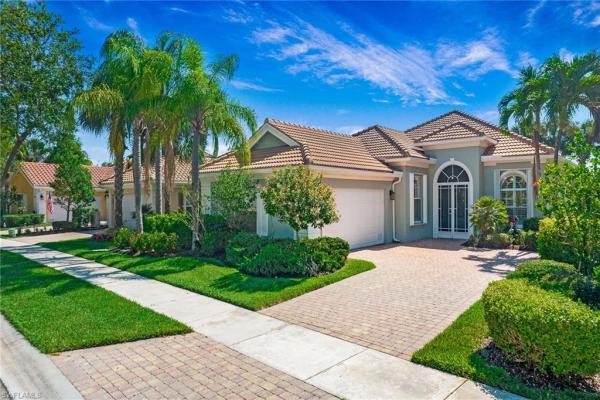
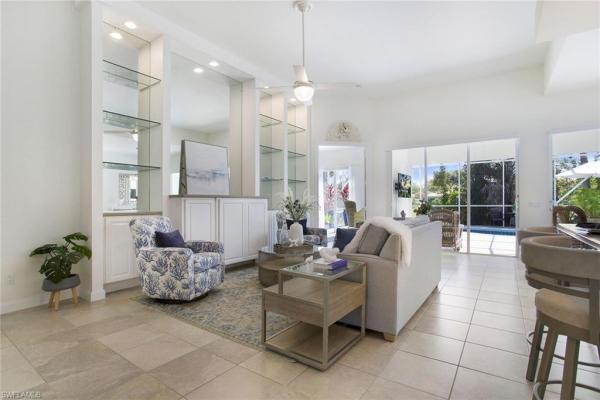
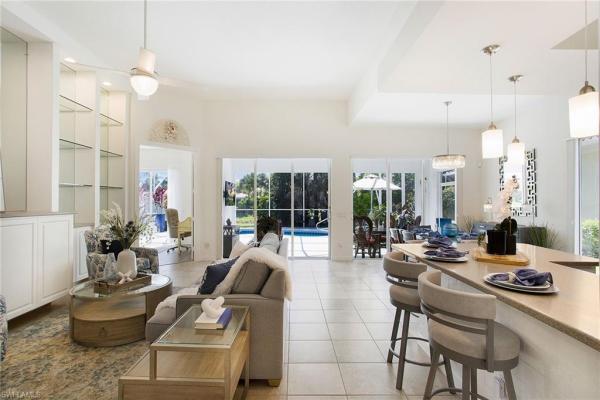
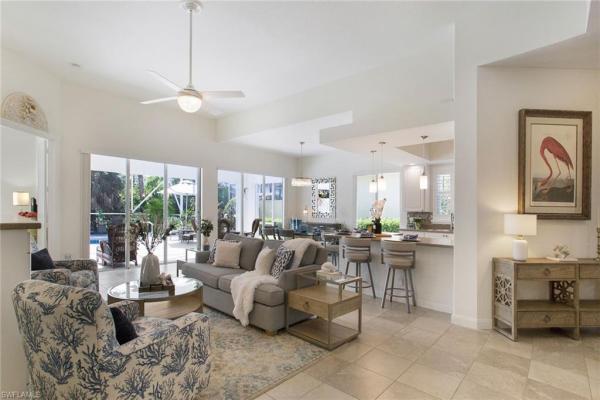
Welcome to Village Walk of Bonita Springs! Extraordinary lake view Oakmont model being sold furnished with tremendous upgrades and a custom pool. The home features three bedrooms and a large den, soaring ceilings and an open floor plan. The baths have been renovated, the kitchen has sleek new stainless steel appliances, and the home has fresh interior and exterior paint. There is new luxury vinyl plank flooring in the bedrooms and the den, and the main living area has meticulously maintained ceramic tile. The seller added top-quality plantation shutters and Hunter Douglas shades throughout the home. Upgraded hurricane protection includes new accordion shutters on the windows and sliders and storm smart hurricane screens on the lanai. The roof is new in 2019, there is a new AC, a newer water heater, and a new water filtration system. Outdoors, enjoy sparkling sunrise views from the lanai which is decorated with beautiful oversize ceramic pots complete with tropical plants and an Italian fountain. The resort-style community of Village Walk of Bonita Springs is just minutes away from Naples, Fort Myers, and stunning beaches, and is a haven that offers a paradise like no other. The wealth of amenities within the secure guard-manned gates includes a gas station, car wash, tennis, pickleball and basketball courts, a playground, fitness center, pools, restaurants, a beauty salon, a full-service salon – and more. Looking to socialize? The Lifestyle Director keeps residents engaged with clubs, card games, and events ranging from bingo and line-dancing to car shows and holiday parades. Looking for easy living? In this neighborhood, the hassles of maintenance melt away since the homeowner’s association takes care of your lawn, irrigation, internet, and cable TV. Embrace the Village Walk lifestyle — where luxury meets leisure, and community comes alive!

Features

Bedrooms
  • Bedrooms: 3
Bathrooms
  • Bathrooms: 2
  • Half Bathrooms: 1
Exterior and Lot Features
  • Exterior Features: Screened Lanai/Porch
  • View: Lake, Pond, Water
Interior, Heating and Cooling
  • Interior Features: Built-In Cabinets, Foyer, Laundry Tub, Pull Down Stairs, Smoke Detectors, Walk-In Closet(s), Window Coverings
  • Equipment / Appliances: Electric Cooktop, Dishwasher, Disposal, Dryer, Microwave, Range, Refrigerator/Freezer, Reverse Osmosis, Self Cleaning Oven, Washer, Water Treatment Owned
  • Heating Description: Central Electric
  • Cooling Description: Ceiling Fan(s), Central Electric
Building and Construction
  • Floor Description: Carpet, Laminate, Tile
  • Windows/Treatment: Window Coverings
  • Construction Type: House
  • Year Built: 2006
  • Style: Ranch, Single Family
Waterfront and Water Access
  • Waterfront Frontage: No info
School Information
    Other Property Info
    • Garage: 2
    • Pets Allowed: Yes
    Taxes, Fees & More
    • Maintenance Includes: Cable, Internet/WiFi Access, Irrigation Water, Lawn/Land Maintenance, Legal/Accounting, Manager, Master Assn. Fee Included, Pest Control Exterior, Rec Facilities, Reserve, Security, Street Lights, Street Maintenance
    • Taxes: 7824.93
    • Security Information: Smoke Detector(s), Gated Community
    • Parking Description: Driveway Paved, Attached
    • Total Floors in Building: 1
    • Total Units in Building: 1

    Apples-to-Apples Comparables

     Closest-Match Comparables
    See closest-match comps for this subdivision
    No obligation
    Verified
    Trends
    Insights
    Seller Advisory
    A smarter move starts with the right information
    Get a complimentary hyperlocal market review with human agent-verified comps and pricing guidance
    01
    Market Review
    Local market intelligence
    02
    Verified Comps
    Human agent-verified comparables
    03
    Pricing Guidance
    Actionable pricing recommendations
    Complimentary. No obligation

    Price History

    Current
    $750K
    High
    $825K
    Low
    $750K
    Total Change
    -9.1%
    $834K$788K$741KJun 24Jul 24Sep 24Sep 24
    Date
    Event
    Price
    Change
    Price Per
    09/23/2024
    Sold
    $750K
    -3.23%
    $373 ft2
    $4,014 m2
    09/03/2024
    Price Reduced
    $775K
    -3%
    $385 ft2
    $4,148 m2
    07/17/2024
    Price Reduced
    $799K
    -3.15%
    $397 ft2
    $4,277 m2
    06/03/2024
    Listed
    $825K
     
    $410 ft2
    $4,416 m2
    09/23/2024
    $750K
    Event
    Sold
    Change
    -3.23%
    Price Per
    $373 ft2
    $4,014 m2
    09/03/2024
    $775K
    Event
    Price Reduced
    Change
    -3%
    Price Per
    $385 ft2
    $4,148 m2
    07/17/2024
    $799K
    Event
    Price Reduced
    Change
    -3.15%
    Price Per
    $397 ft2
    $4,277 m2
    06/03/2024
    $825K
    Event
    Listed
    Price Per
    $410 ft2
    $4,416 m2
    Price per square foot and days on website are not provided values and are calculated by Subdivisions.
    Listed by Tina Muracco, LLC • Premier Sotheby's Int'l Realty • Buyer Agency Compensation .

    Listing Location & Street View
    MapStreet View

    Peer Listings

    Active listings from matched communities
    Results 0 of 0
    No listings found
    Try adjusting your filters or changing your location to see available listings
    Turn on listing alerts and we'll notify you
    when matching listings appear

    Scores

    Walk Score®
    Car-Dependent. Almost all errands require a car
    8

    100
    Sound Score®
    Bearable noise
    78

    100
    Airport Score
    Close to airports. Noticeable airport activity
    0

    100
    Traffic Score
    Congested area. Frequent traffic delays
    28

    100
    Local Score
    Limited local amenities nearby
    0

    100
    Community Snapshot
    2 – 3 BR
    Bedrooms
    $415K – $950K
    Price Tier
    1,392 - 2,691
    SqFt Range
    2006
    Year Build
    1
    Total Floors

    Subdivision Amenities

    Barbecue
    Beauty Salon
    Bike And Jog Path
    Bike Storage
    Bocce Court
    Business Center
    Cabana
    Car Wash Area
    Clubhouse
    Community Room
    Fitness Center
    Full Service Spa
    Hobby Room
    Internet Access
    Library
    Park
    Pickleball
    Play Area
    Pool
    Restaurant
    See Remarks
    Shopping
    Shuffleboard Court
    Sidewalk
    Spa/Hot Tub
    Streetlight
    Tennis Court(s)
    Underground Utility

    Bonita Springs
    Entry-Level
    Entry-Level Homes & Condos