3
Beds
3
Baths
2,017
SqFt
Status
Sold - Dec 22, 2022
Parking
2
Size
2,017 SqFt (187 m2)
Price
$319/SqFt ($3,431/m2)
Type
House
Built
2009
HOA
N/A
MLS Number
222083102
View
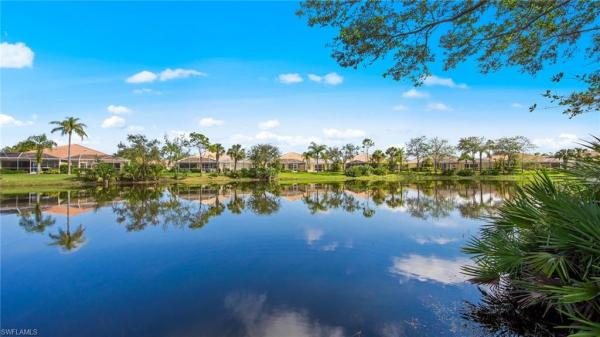
Lake
Updated
1354 Days ago
Page Views
0
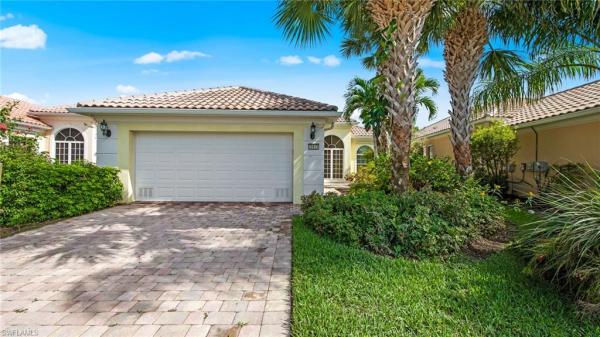
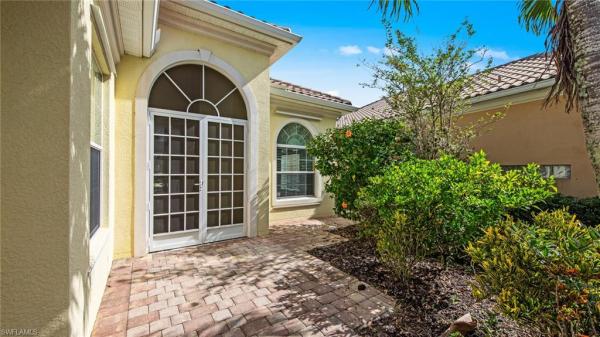
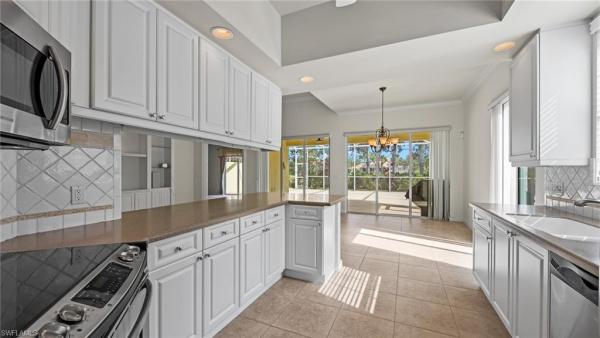
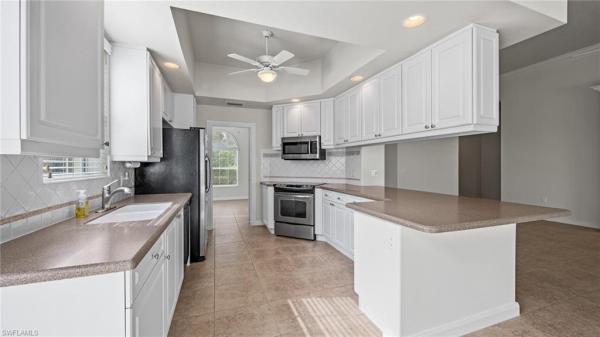
Let us introduce you to 28835 Yellow Fin Trail in the fabulous community of Village Walk of Bonita Springs. This three-bedroom plus den, three-bathroom home offers easy Florida-style living and a much-desired Oakmont floor plan. The split floor plan places the master suite in the rear of the home and the guest rooms in the front of the home. The den is perfectly situated just off the kitchen to allow the perfect place for pre-dinner conversation and cocktails or a home office that includes easy access to snacks and coffee. Our favorite feature of this home is the extended lanai... Plenty of room to host holiday festivities, take in beautiful sunrises or practice your pickleball skills. Complete with crown molding, large windows overlooking the patio, a two-car garage, and a large family room ideal for entertaining, this home is a must-see!

Features

Bedrooms
  • Bedrooms: 3
Bathrooms
  • Bathrooms: 3
  • Half Bathrooms: No info
Exterior and Lot Features
  • Exterior Features: Screened Lanai/Porch
  • View: Lake
Interior, Heating and Cooling
  • Interior Features: No info
  • Equipment / Appliances: Dishwasher, Dryer, Microwave, Range, Refrigerator/Freezer, Washer
  • Heating Description: Central Electric
  • Cooling Description: Ceiling Fan(s), Central Electric, Exhaust Fan
Building and Construction
  • Floor Description: Carpet, Tile
  • Windows/Treatment: No info
  • Construction Type: House
  • Year Built: 2009
  • Style: Ranch, Single Family
Waterfront and Water Access
  • Waterfront Frontage: Yes
School Information
    Other Property Info
    • Garage: 2
    • Pets Allowed: No
    Taxes, Fees & More
    • Maintenance Includes: Cable, Internet/WiFi Access, Irrigation Water, Lawn/Land Maintenance, Legal/Accounting, Manager, Pest Control Exterior, Sewer, Street Lights, Street Maintenance, Trash Removal
    • Taxes: 3966.78
    • Security Information: Security System, Smoke Detector(s), Gated Community
    • Parking Description: Driveway Paved, Attached
    • Total Floors in Building: 1
    • Total Units in Building: 1

    Apples-to-Apples Comparables

     Closest-Match Comparables
    See closest-match comps for this subdivision
    No obligation
    Verified
    Trends
    Insights
    Seller Advisory
    A smarter move starts with the right information
    Get a complimentary hyperlocal market review with human agent-verified comps and pricing guidance
    01
    Market Review
    Local market intelligence
    02
    Verified Comps
    Human agent-verified comparables
    03
    Pricing Guidance
    Actionable pricing recommendations
    Complimentary. No obligation

    Price History

    Date
    Event
    Price
    Change
    Price Per
    12/24/2022
    Listed
    $643K
     
    $319 ft2
    $3,431 m2
    12/24/2022
    $643K
    Event
    Listed
    Price Per
    $319 ft2
    $3,431 m2
    Price per square foot and days on website are not provided values and are calculated by Subdivisions.
    Listed by Nicole Hogue • McQuaid & Company LLC • Buyer Agency Compensation .

    Listing Location & Street View
    MapStreet View

    Peer Listings

    Active listings from matched communities
    Results 0 of 0
    No listings found
    Try adjusting your filters or changing your location to see available listings
    Turn on listing alerts and we'll notify you
    when matching listings appear

    Scores

    Walk Score®
    Car-Dependent. Almost all errands require a car
    8

    100
    Sound Score®
    Bearable noise
    78

    100
    Airport Score
    Close to airports. Noticeable airport activity
    0

    100
    Traffic Score
    Congested area. Frequent traffic delays
    28

    100
    Local Score
    Limited local amenities nearby
    0

    100
    Community Snapshot
    2 – 3 BR
    Bedrooms
    $415K – $950K
    Price Tier
    1,392 - 2,691
    SqFt Range
    2006
    Year Build
    1
    Total Floors

    Subdivision Amenities

    Barbecue
    Beauty Salon
    Bike And Jog Path
    Bike Storage
    Bocce Court
    Business Center
    Cabana
    Car Wash Area
    Clubhouse
    Community Room
    Fitness Center
    Full Service Spa
    Hobby Room
    Internet Access
    Library
    Park
    Pickleball
    Play Area
    Pool
    Restaurant
    See Remarks
    Shopping
    Shuffleboard Court
    Sidewalk
    Spa/Hot Tub
    Streetlight
    Tennis Court(s)
    Underground Utility

    Bonita Springs
    Entry-Level
    Entry-Level Homes & Condos