$489K7%
$455,000
2
Beds
2
Baths
1,534
SqFt
Status
Sold - Jun 06, 2025
Parking
2
Size
1,534 SqFt (143 m2)
Price
$297/SqFt ($3,193/m2)
Type
Villa
Built
2006
HOA
$439/MO
MLS Number
225015386
View
Lake, Pond, Water
Updated
457 Days ago
Page Views
0
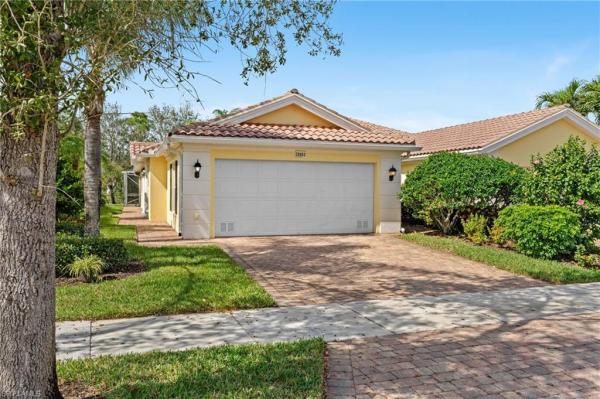
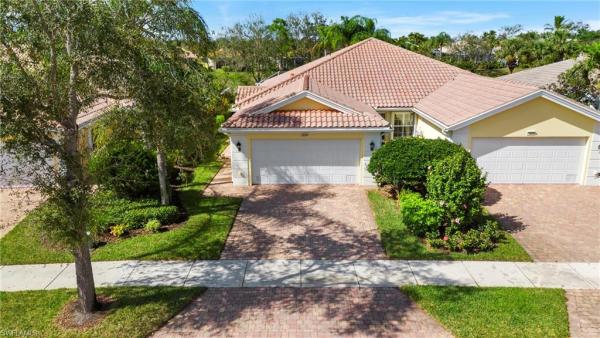
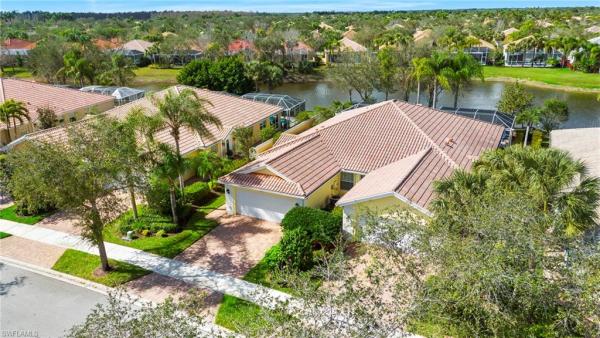
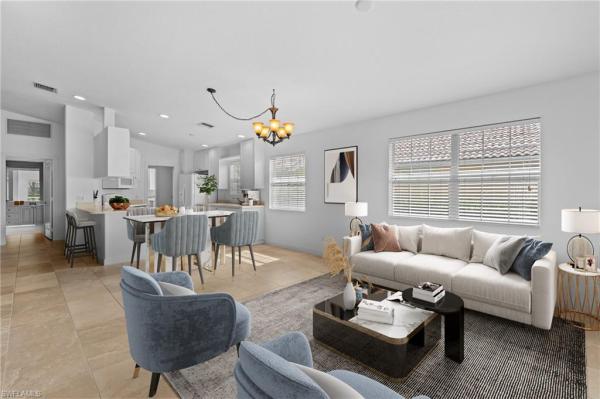
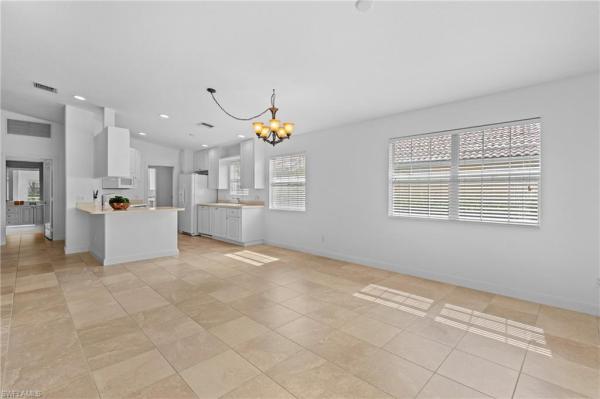
Located in the highly desirable, guard-gated VillageWalk of Bonita Springs, 28862 Vermillion Ln offers a waterfront Capri model attached villa with 2 bedrooms, 2 baths, and an open den—a flexible space perfect for a sitting area, home office, or additional living space. This DiVosta-built home features a split floorplan, walk-in closets in both bedrooms, and an expansive screened-in birdcage lanai where you can enjoy stunning west-facing views. The home boasts tile flooring throughout the main areas with carpet in the bedrooms, white cabinets, a bright and inviting interior, and an upgraded master bath with a glass-enclosed shower and dual sinks. Additional highlights include a large laundry room with extra cabinetry and a utility sink, ample storage space, a new hurricane impact entry door, a whole-house vacuum system, and a 2-car garage. Situated west of I-75, this prime location provides easy access to SWFL’s top beaches, including Bonita Beach, Barefoot Beach, and Wiggins Pass, as well as premier shopping and dining at Coconut Point, Mercato, and Gulf Coast Town Center. You're also just minutes from Downtown Bonita Springs, the new Midtown Development, Red Sox Baseball Fields, and SWFL International Airport—positioning you perfectly between Naples and Fort Myers. VillageWalk of Bonita Springs offers unparalleled amenities designed for an active and fulfilling lifestyle. Enjoy pickleball, tennis, bocce, basketball, a playground, and 22 miles of scenic riverwalks, sidewalks, and Venetian-style pedestrian bridges. The community’s Towne Center features a 24-hour fitness center, resort-style pool, lap pool, bar & grill, salon, gas station, post office, card rooms, library, ballroom, ATM, and even a bagel shop and ice cream parlor. A full-time activities director ensures a vibrant social calendar, making this community perfect for those who want to stay engaged and active. This home is located in a NO flood zone with reasonable HOA fees, and the community is golf cart-friendly with no minimums at the restaurant/bar. VillageWalk is truly a lifestyle destination—schedule your showing today!

Features

Bedrooms
  • Bedrooms: 2
Bathrooms
  • Bathrooms: 2
  • Half Bathrooms: No info
Exterior and Lot Features
  • Exterior Features: Screened Lanai/Porch
  • View: Lake, Pond, Water
Interior, Heating and Cooling
  • Interior Features: Built-In Cabinets, Closet Cabinets, Laundry Tub, Smoke Detectors, Vaulted Ceiling(s), Walk-In Closet(s), Window Coverings
  • Equipment / Appliances: Electric Cooktop, Dishwasher, Dryer, Microwave, Refrigerator, Washer
  • Heating Description: Central Electric
  • Cooling Description: Ceiling Fan(s), Central Electric
Building and Construction
  • Floor Description: Carpet, Tile
  • Windows/Treatment: Window Coverings
  • Construction Type: Villa Attached
  • Year Built: 2006
  • Style: Ranch, Villa Attached
Waterfront and Water Access
  • Waterfront Frontage: Yes
School Information
    Other Property Info
    • Garage: 2
    • Pets Allowed: With Approval
    Taxes, Fees & More
    • Maintenance Includes: Cable, Internet/WiFi Access, Irrigation Water, Lawn/Land Maintenance, Legal/Accounting, Manager, Pest Control Exterior, Security, Street Lights, Street Maintenance, Trash Removal
    • Taxes: 5526.57
    • Security Information: Smoke Detector(s), Gated Community
    • Parking Description: Driveway Paved, Attached
    • Total Floors in Building: 1
    • Total Units in Building: 2

    Apples-to-Apples Comparables

     Closest-Match Comparables
    See closest-match comps for this subdivision
    No obligation
    Verified
    Trends
    Insights
    Seller Advisory
    A smarter move starts with the right information
    Get a complimentary hyperlocal market review with human agent-verified comps and pricing guidance
    01
    Market Review
    Local market intelligence
    02
    Verified Comps
    Human agent-verified comparables
    03
    Pricing Guidance
    Actionable pricing recommendations
    Complimentary. No obligation

    Price History

    Current
    $455K
    High
    $489K
    Low
    $455K
    Total Change
    -7%
    $493K$472K$451KFeb 25Apr 25Apr 25Jun 25
    Date
    Event
    Price
    Change
    Price Per
    06/06/2025
    Sold
    $455K
    0%
    $297 ft2
    $3,193 m2
    04/17/2025
    Price Reduced
    $455K
    -2.99%
    $297 ft2
    $3,193 m2
    04/17/2025
    Price Reduced
    $469K
    -4.09%
    $306 ft2
    $3,291 m2
    02/13/2025
    Listed
    $489K
     
    $319 ft2
    $3,431 m2
    06/06/2025
    $455K
    Event
    Sold
    Change
    0%
    Price Per
    $297 ft2
    $3,193 m2
    04/17/2025
    $455K
    Event
    Price Reduced
    Change
    -2.99%
    Price Per
    $297 ft2
    $3,193 m2
    04/17/2025
    $469K
    Event
    Price Reduced
    Change
    -4.09%
    Price Per
    $306 ft2
    $3,291 m2
    02/13/2025
    $489K
    Event
    Listed
    Price Per
    $319 ft2
    $3,431 m2
    Price per square foot and days on website are not provided values and are calculated by Subdivisions.
    Listed by Kayla Marie HunterKeller Williams Elite Realty • Buyer Agency Compensation .

    Listing Location & Street View
    MapStreet View

    Peer Listings

    Active listings from matched communities
    Results 0 of 0
    No listings found
    Try adjusting your filters or changing your location to see available listings
    Turn on listing alerts and we'll notify you
    when matching listings appear

    Scores

    Walk Score®
    Car-Dependent. Almost all errands require a car
    8

    100
    Sound Score®
    Bearable noise
    78

    100
    Airport Score
    Close to airports. Noticeable airport activity
    0

    100
    Traffic Score
    Congested area. Frequent traffic delays
    28

    100
    Local Score
    Limited local amenities nearby
    0

    100
    Community Snapshot
    2 – 3 BR
    Bedrooms
    $415K – $950K
    Price Tier
    1,392 - 2,691
    SqFt Range
    2006
    Year Build
    1
    Total Floors

    Subdivision Amenities

    Barbecue
    Beauty Salon
    Bike And Jog Path
    Bike Storage
    Bocce Court
    Business Center
    Cabana
    Car Wash Area
    Clubhouse
    Community Room
    Fitness Center
    Full Service Spa
    Hobby Room
    Internet Access
    Library
    Park
    Pickleball
    Play Area
    Pool
    Restaurant
    See Remarks
    Shopping
    Shuffleboard Court
    Sidewalk
    Spa/Hot Tub
    Streetlight
    Tennis Court(s)
    Underground Utility

    Bonita Springs
    Entry-Level
    Entry-Level Homes & Condos