3
Beds
2
Baths
2,011
SqFt
Status
Sold - Jan 16, 2025
Parking
2
Size
2,011 SqFt (187 m2)
Price
$289/SqFt ($3,110/m2)
Type
House
Built
2008
HOA
$423/MO
MLS Number
224043062
View
Lake
Updated
600 Days ago
Page Views
0
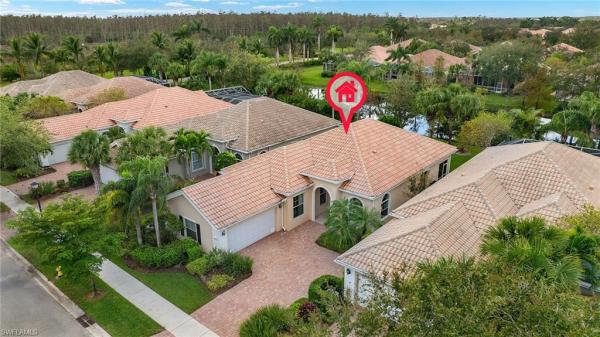
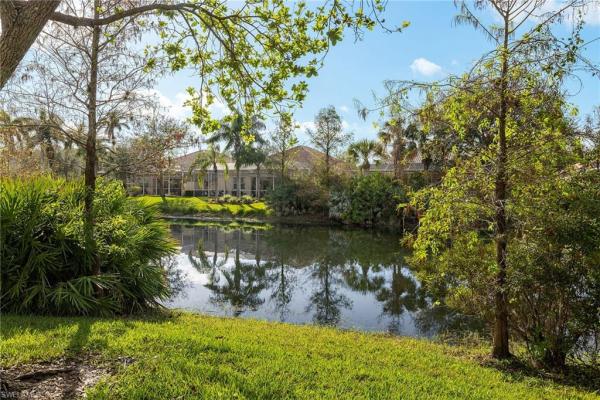
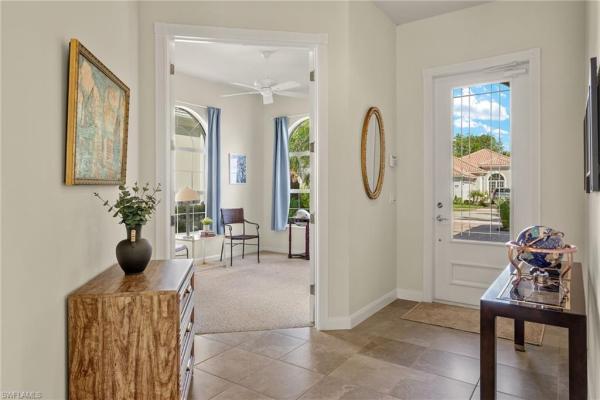
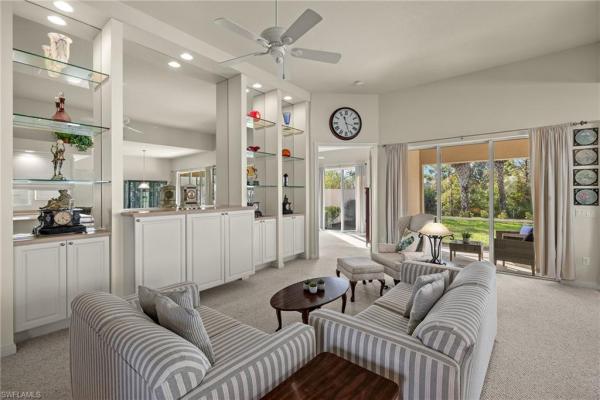
Come LIVE PLAY and RELAX in the amazing community of VillageWalk of Bonita! Available is the popular Oakmont floor plan w/3 generous bedrooms, 2 full baths plus den which can also be a office and side load 2 car garage. You will love how light and bright the home is with glass front entry, lots of windows to let the sunshine in and feels open and spacious with its volume ceilings. The kitchen has solid surface counter tops, lots of cabinets and a breakfast bar. Master suite is unique with its abundance of closet space and its his and her baths. Decorative touches include porcelain tile, Berber carpet and custom entertainment center in living room w/accent lights. Finished laundry w/ lots of storage cabinets and utility sink. Its screened lanai overlooks the back yard (plenty of room for pool) and the pretty sparkling lake, the perfect spot for all your outdoor entertaining and to enjoy our beautiful weather. Newer AC. Exterior features include pretty brick pavers and Divosta “built-solid” construction. The fabulous town center offers its resident’s a resort style pool, lap pool, fitness center, tennis, pickleball, bocce, basketball, tot lot, car wash, gas pump, full service restaurant, post office, ice cream shop, beauty salon, spa, bagel shop, activities director and so much more...Village Walk is conveniently located to our beautiful white sandy beaches, popular shopping and entertainment destinations. Gated, golf cart and pet friendly. Make your appointment today!

Features

Bedrooms
  • Bedrooms: 3
Bathrooms
  • Bathrooms: 2
  • Half Bathrooms: No info
Exterior and Lot Features
  • Exterior Features: Screened Lanai/Porch
  • View: Lake
Interior, Heating and Cooling
  • Interior Features: Built-In Cabinets, Closet Cabinets, Laundry Tub, Pantry, Pull Down Stairs, Smoke Detectors, Volume Ceiling, Walk-In Closet(s)
  • Equipment / Appliances: Dishwasher, Disposal, Dryer, Microwave, Range, Refrigerator/Icemaker, Washer
  • Heating Description: Central Electric
  • Cooling Description: Ceiling Fan(s), Central Electric
Building and Construction
  • Floor Description: Carpet, Tile
  • Windows/Treatment: No info
  • Construction Type: House
  • Year Built: 2008
  • Style: Ranch, Single Family
Waterfront and Water Access
  • Waterfront Frontage: Yes
School Information
    Other Property Info
    • Garage: 2
    • Pets Allowed: Yes
    Taxes, Fees & More
    • Maintenance Includes: Cable, Internet/WiFi Access, Lawn/Land Maintenance, Legal/Accounting, Manager, Rec Facilities, Reserve
    • Taxes: 6388.56
    • Security Information: Security System, Smoke Detector(s), Gated Community
    • Parking Description: Paved, Attached
    • Total Floors in Building: 1
    • Total Units in Building: 1

    Apples-to-Apples Comparables

     Closest-Match Comparables
    See closest-match comps for this subdivision
    No obligation
    Verified
    Trends
    Insights
    Seller Advisory
    A smarter move starts with the right information
    Get a complimentary hyperlocal market review with human agent-verified comps and pricing guidance
    01
    Market Review
    Local market intelligence
    02
    Verified Comps
    Human agent-verified comparables
    03
    Pricing Guidance
    Actionable pricing recommendations
    Complimentary. No obligation

    Price History

    Date
    Event
    Price
    Change
    Price Per
    11/19/2024
    Listed
    $600K
     
    $298 ft2
    $3,211 m2
    11/19/2024
    $600K
    Event
    Listed
    Price Per
    $298 ft2
    $3,211 m2
    Price per square foot and days on website are not provided values and are calculated by Subdivisions.
    Listed by Kelley Short • BHHS Florida Realty • Buyer Agency Compensation .

    Listing Location & Street View
    MapStreet View

    Peer Listings

    Active listings from matched communities
    Results 0 of 0
    No listings found
    Try adjusting your filters or changing your location to see available listings
    Turn on listing alerts and we'll notify you
    when matching listings appear

    Scores

    Walk Score®
    Car-Dependent. Almost all errands require a car
    8

    100
    Sound Score®
    Bearable noise
    78

    100
    Airport Score
    Close to airports. Noticeable airport activity
    0

    100
    Traffic Score
    Congested area. Frequent traffic delays
    28

    100
    Local Score
    Limited local amenities nearby
    0

    100
    Community Snapshot
    2 – 3 BR
    Bedrooms
    $415K – $950K
    Price Tier
    1,392 - 2,691
    SqFt Range
    2006
    Year Build
    1
    Total Floors

    Subdivision Amenities

    Barbecue
    Beauty Salon
    Bike And Jog Path
    Bike Storage
    Bocce Court
    Business Center
    Cabana
    Car Wash Area
    Clubhouse
    Community Room
    Fitness Center
    Full Service Spa
    Hobby Room
    Internet Access
    Library
    Park
    Pickleball
    Play Area
    Pool
    Restaurant
    See Remarks
    Shopping
    Shuffleboard Court
    Sidewalk
    Spa/Hot Tub
    Streetlight
    Tennis Court(s)
    Underground Utility

    Bonita Springs
    Entry-Level
    Entry-Level Homes & Condos