Lakewood Estates, 2915 NW 206th St

4
Beds
2
Baths
1,710
SqFt
$310
$/SqFt
Mid-Tier House
Built in 1963
Garden View
Detached, One Story
Lighting
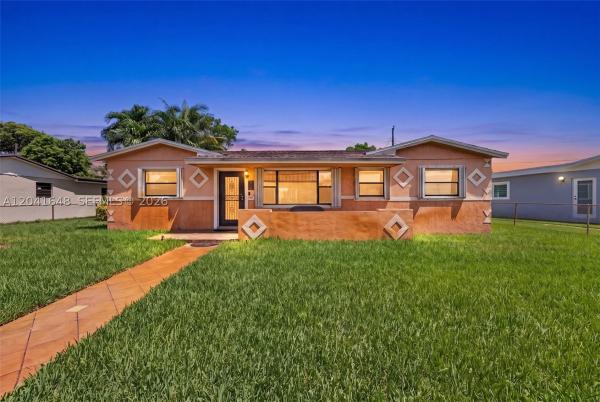
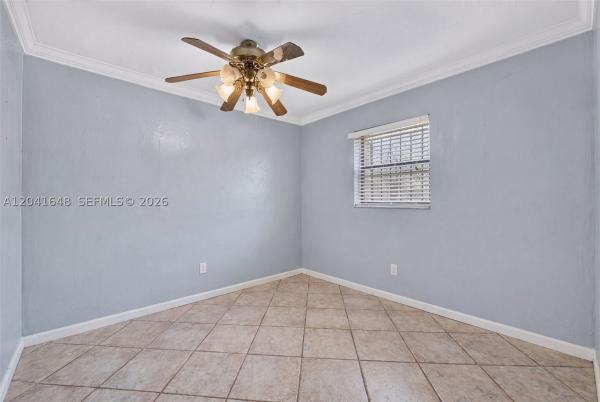
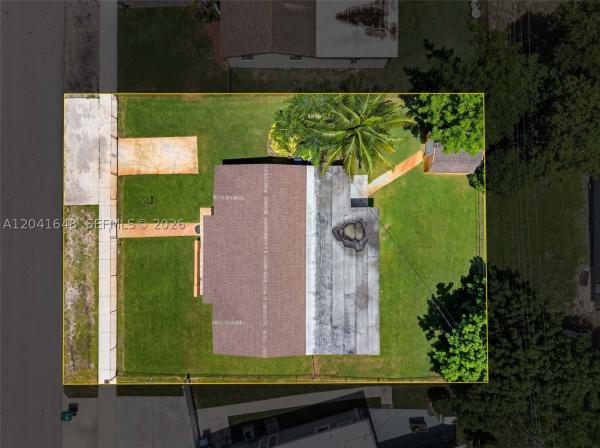
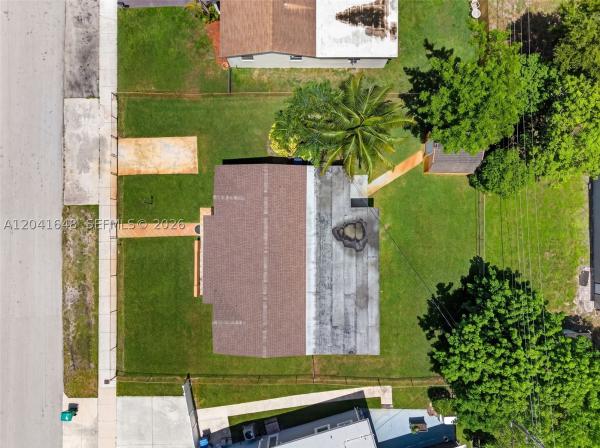
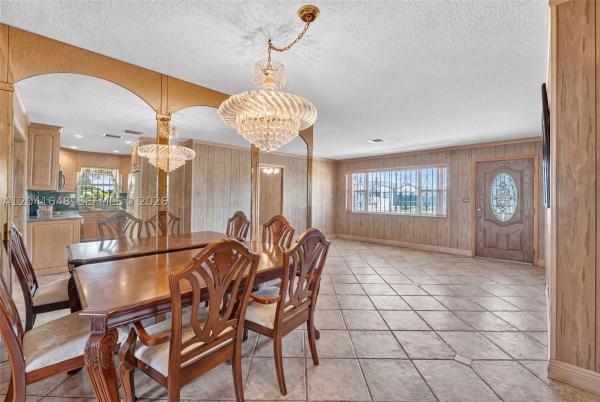
Welcome to this charming 4-bedroom, 2-bath home offering comfort, functionality, and plenty of potential. Situated on a spacious lot, this property features durable tile flooring throughout much of the home, central air conditioning, ceiling fans, and abundant natural light. The flexible layout provides space for a growing family, guests, a home office, or additional living area. One bathroom features a granite countertop vanity, and the generously sized bedrooms offer comfort and convenience. Step outside to enjoy a large backyard with plenty of room for entertaining, gardening, pets, or future improvements. Conveniently located near schools, shopping, dining, parks, and major roadways, this home is ideal for first-time buyers, investors, or anyone looking for affordable living with room to grow. Don't miss this opportunity to make this versatile 4-bedroom home your own. Schedule your private showing today! Note: *Some listing photos may include virtual staging or digital enhancements to illustrate the property's potential. Actual appearance, finishes, colors, and condition may vary. Buyers are encouraged to view the property in person.*
MLS Number: A12041648
On Site: 84 Days
Updated: 9 Days ago
Page Views: 0

Features

Bedrooms
  • Bedrooms: 4
Bathrooms
  • Bathrooms: 2
  • Half Bathrooms: No info
Exterior and Lot Features
  • Exterior Features: Lighting
  • View: Garden
Interior, Heating and Cooling
  • Interior Features: BuiltInFeatures, BedroomOnMainLevel, EatInKitchen, FirstFloorEntry, KitchenDiningCombo, LivingDiningRoom, MainLevelPrimary, WalkInClosets
  • Equipment / Appliances: ElectricRange, Refrigerator, Washer
  • Heating Description: Central
  • Cooling Description: CentralAir, CeilingFans
Building and Construction
  • Floor Description: Tile
  • Windows/Treatment: Blinds
  • Year Built: 1963
  • Year Built Description: Resale
  • Style: Detached,OneStory
Waterfront and Water Access
  • Waterfront Frontage: No info
School Information
  • Elementary School: North County
  • Middle School: Lake Stevens
  • Senior High School: Miami Carol City
Other Property Info
  • Garage: No info
  • Listing Date: 2026-06-27T17:37:02.000-00:00
  • Directions: North
  • Pets Allowed: CatsOk,DogsOk,Yes
Taxes, Fees & More
  • Taxes: No info
  • Real Estate Taxes: No info

Apples-to-Apples Comparables

 Closest-Match Comparables
See closest-match comps for this subdivision
No obligation
Verified
Trends
Insights
Best of Luxury Realty
Talk to a local advisor
Licensed advisors answering your questions across Miami Gardens, FL
01
Licensed Brokerage
02
Local Advisors
03
Direct Answers
Exclusive real estate service partner

Price History

Date
Event
Price
Change
Price Per
06/23/2026
Listed
$530K
 
$310 ft2
$3,333 m2
06/23/2026
$530K
Event
Listed
Price Per
$310 ft2
$3,333 m2
Price per square foot and days on website are not provided values and are calculated by Subdivisions.
Listed by Karen LewisAlign Right Realty K1 Group • Buyer Agency Compensation .

Listing Location & Street View
MapStreet View

Peer Listings

Active listings from matched communities
Results 0 of 0
No listings found
Try adjusting your filters or changing your location to see available listings
Turn on listing alerts and we'll notify you
when matching listings appear

Scores

Walk Score®
Car-Dependent. Most errands require a car
28

100
Transit Score®
Some Transit. A few nearby public transportation options
43

100
Bike Score®
Somewhat Bikeable. Minimal bike infrastructure
44

100
Sound Score®
Bearable noise
80

100
Airport Score
Close to airports. Noticeable airport activity
0

100
Traffic Score
Congested area. Frequent traffic delays
27

100
Local Score
Limited local amenities nearby
0

100
Community Snapshot
4 – 4 BR
Bedrooms
$530K – $530K
Price Tier
885 - 2,202
SqFt Range
1963
Year Build
1
Total Floors
113
Total Units

Subdivision Amenities

Boat Dock
Elevators
Fitness Center
Guard
Maintenance
None
Pool
Sauna

Miami Gardens
Mid-Tier
Mid-Tier Homes & Condos