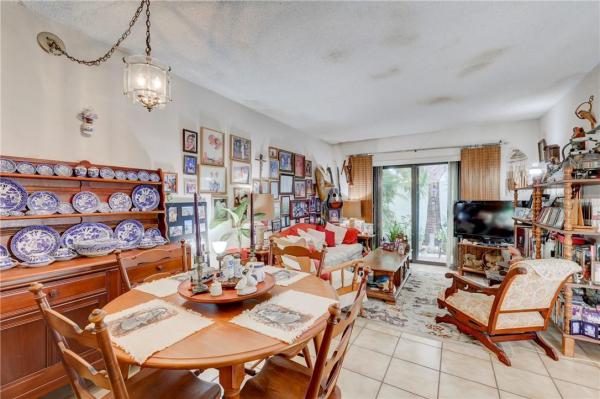
Middle River Homes, 2920 NE 8th Ter #106

2
Beds
2
Baths
761
SqFt
$221
$/SqFt
Sold - Dec 01, 2021
Premium Condo
Built in 1986
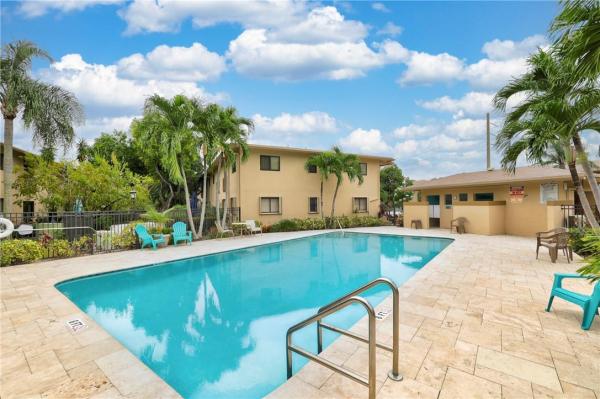
Garden,Other,Pool View
$260/mo HOA
Lighting
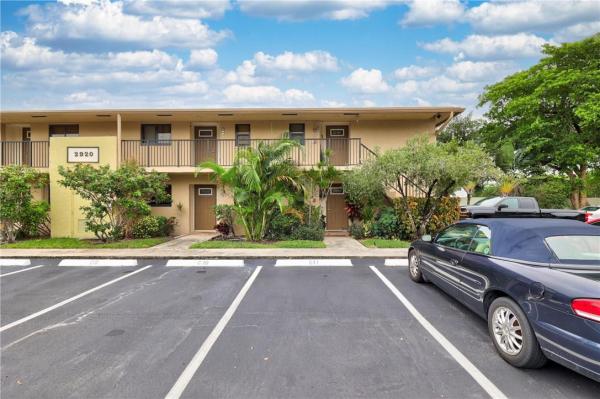
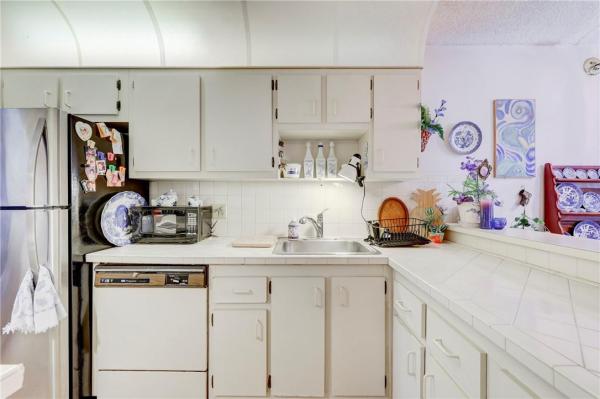
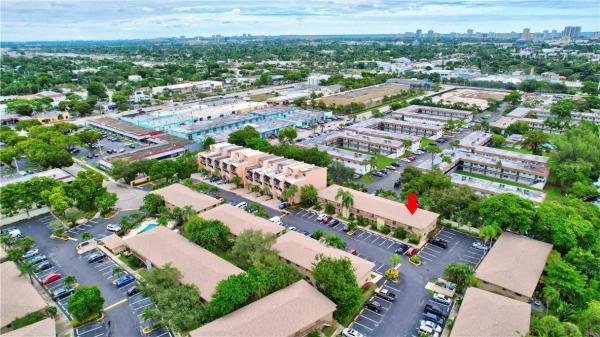
1st Floor SE Corner 2/2 with IMPACT WINDOWS & PATIO, AC 2006, WATER HEATER 2010. MAKE IT YOUR OWN, Only 1 owner, Unit being SOLD AS-IS, INTERIOR NEEDS RENOVATION is Original. You're 1 block from the New SPROUTS & New ALDI, only a few minutes to WILTON MANORS, CORAL RIDGE MALL, PUBLIX, WHOLE FOODS, OCEAN, LAS OLAS, AIRPORT, HIGHWAYS & much more. Includes, LAUNDRY ROOM off the Kitchen (New Washer), SNACK BAR COUNTER, FOYER ENTRY, SPLIT BEDROOM LAYOUT, WALK-IN Closets, SEMI-PRIVATE PATIO, 1 ASSIGNED PARKING SPOT OUTSIDE YOUR DOOR, Lots of GUEST PARKING. NO LEASING FIRST 3 YEARS! 180 Days Minimum, 2 times per year. Dogs allowed Up To 20 Pounds & up to 20 Inches, No More than 2 Dogs. Sellers Disclosures Attached. Buyers Agent to Verify all information. All rm. meas. approx., not guaranteed. Both Sellers Disclosures
MLS Number: F10306680
On Site: 1779 Days
Updated: 48 Days ago
Page Views: 0

Features

Bedrooms
  • Bedrooms: 2
Bathrooms
  • Bathrooms: 2
  • Half Bathrooms: No info
Exterior and Lot Features
  • Exterior Features: Lighting, OutdoorLivingArea
  • View: Garden,Other,Pool
Interior, Heating and Cooling
  • Interior Features: BreakfastBar, BedroomOnMainLevel, EntranceFoyer, LivingDiningRoom, MainLevelPrimary, MultiplePrimarySuites, MultipleEnSuiteBathrooms, Other, SplitBedrooms, SeparateShower, TubShower, WalkInClosets
  • Equipment / Appliances: Dryer, Dishwasher, ElectricRange, ElectricWaterHeater, Disposal, IceMaker, Refrigerator, WaterHeater, Washer
  • Heating Description: Central,Electric
  • Cooling Description: CentralAir,Electric
Building and Construction
  • Floor Description: Carpet,Tile
  • Windows/Treatment: Sliding,ImpactGlass
  • Year Built: 1986
Waterfront and Water Access
  • Waterfront Frontage: No info
School Information
  • Elementary School: Wilton Manors
  • Middle School: Sunrise
  • Senior High School: Fort Lauderdale
Other Property Info
  • Garage: No info
  • Listing Date: 2021-11-05T16:12:24.000-00:00
  • Directions: West
  • Pets Allowed: NumberLimit, SizeLimit, Yes
Taxes, Fees & More
  • Maintenance Includes: CommonAreas, Insurance, MaintenanceGrounds, MaintenanceStructure, Pools, ReserveFund, Roof, Sewer, Trash, Water
  • Taxes: 739
  • Security Information: ClosedCircuitCameras, SmokeDetectors, SecurityFence
  • Parking Description: AttachedCarport, Assigned, Carport, Guest
  • Total Floors in Building: 2
  • Total Units in Complex: 112

Apples-to-Apples Comparables

 Closest-Match Comparables
See closest-match comps for this subdivision
No obligation
Verified
Trends
Insights
Best of Luxury Realty
Talk to a local advisor
Licensed advisors answering your questions across Oakland Park, FL
01
Licensed Brokerage
02
Local Advisors
03
Direct Answers
Exclusive real estate service partner

Price History

Current
$168K
High
$168K
Low
$165K
Total Change
1.8%
$168K$167K$165KDec 21Nov 21Jun 26
Date
Event
Price
Change
Price Per
06/10/2026
Sold
$168K
0%
$221 ft2
$2,376 m2
11/30/2021
Price Increased
$168K
1.82%
$221 ft2
$2,376 m2
12/21/2021
Listed
$165K
 
$217 ft2
$2,334 m2
06/10/2026
$168K
Event
Sold
Change
0%
Price Per
$221 ft2
$2,376 m2
11/30/2021
$168K
Event
Price Increased
Change
1.82%
Price Per
$221 ft2
$2,376 m2
12/21/2021
$165K
Event
Listed
Price Per
$217 ft2
$2,334 m2
Price per square foot and days on website are not provided values and are calculated by Subdivisions.
Listed by Kevin O'NeilExit Ryan Scott Realty • Buyer Agency Compensation .

Listing Location & Street View
MapStreet View

Peer Listings

Active listings from matched communities
Results 0 of 0
No listings found
Try adjusting your filters or changing your location to see available listings
Turn on listing alerts and we'll notify you
when matching listings appear

Scores

Walk Score®
Very Walkable. Most errands can be accomplished on foot
85

100
Transit Score®
Some Transit. A few nearby public transportation options
38

100
Bike Score®
Bikeable. Some bike infrastructure
59

100
Sound Score®
Bearable noise
76

100
Airport Score
Close to airports. Noticeable airport activity
0

100
Traffic Score
Congested area. Frequent traffic delays
30

100
Local Score
Limited local amenities nearby
3

100
Community Snapshot
761 - 781
SqFt Range
1986
Year Build
2
Total Floors

Subdivision Amenities

Bike Storage
Maintenance Grounds
Parking
Pool

Oakland Park
Premium
Premium Homes & Condos