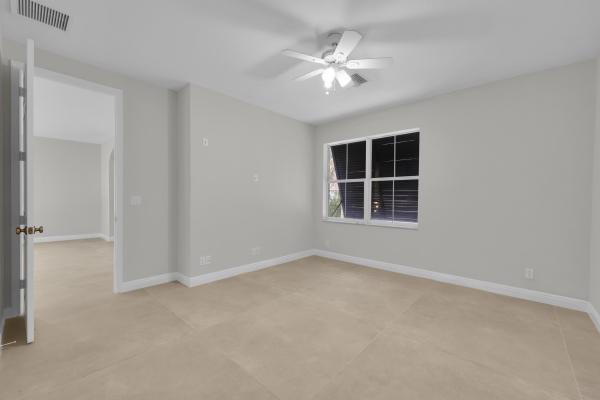
Hampton Cay, 3032 Princeton Ln

3
Beds
21/2
Baths
2,467
SqFt
$351
$/SqFt
Sold - Jul 14, 2026
Townhouse
Built in 2012
2 Parking
Garden,Pond,Water View
$475/mo HOA
Waterfront
Florida
Outdoor Living Area
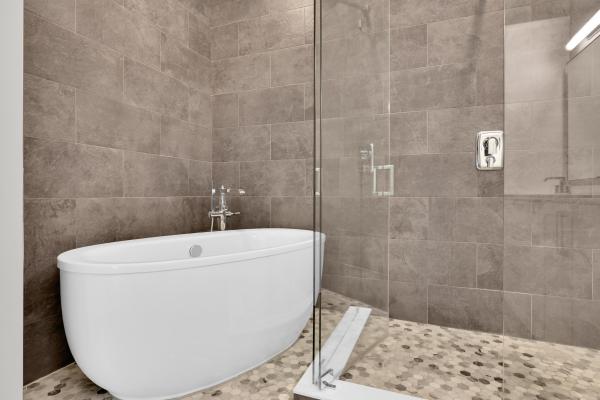
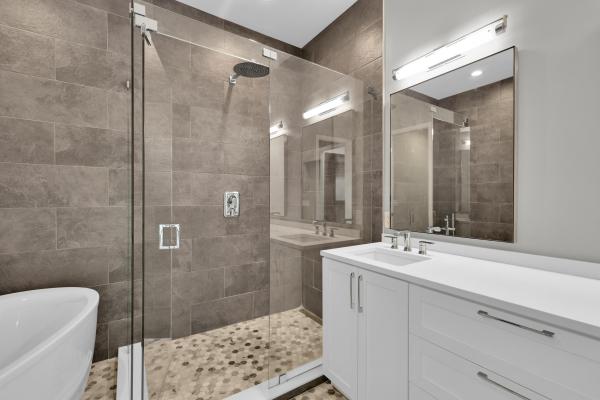
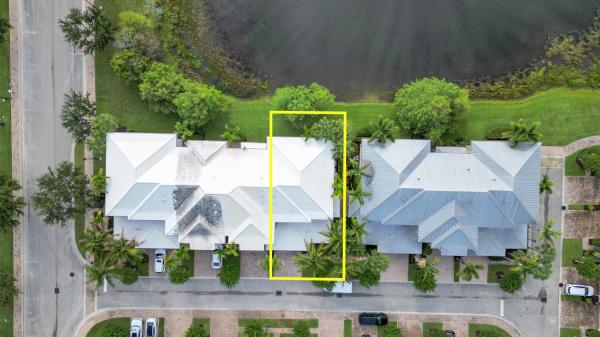
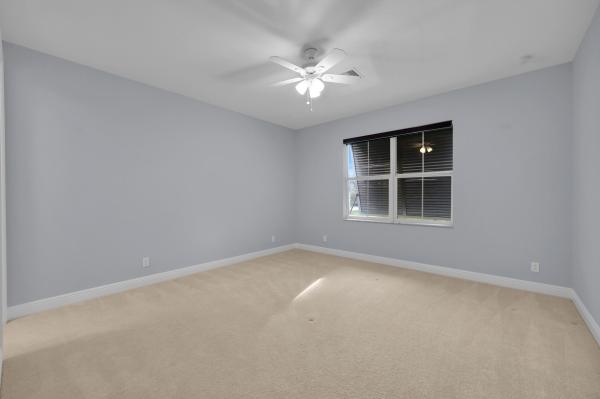
One of the few lakefront residences in Hampton Cay, this meticulously maintained end-unit Calista model offers privacy, upgrades, and flexible living space. With 3 bedrooms, 3.5 bathrooms, a dedicated office, spacious loft, and a 2-car garage, the floor plan accommodates a variety of needs. The first-floor primary suite features a renovated bath with a freestanding tub, walk-in shower with rain head, and updated finishes. The kitchen has been updated and opens to the living and dining areas, while the adjacent office features extensive custom built-ins, creating a turnkey workspace. A modernized staircase with cable railings enhances the home's open feel. New flooring has been installed throughout the primary suite and second level. Upstairs, the loft provides a separate living area suitable for a media room, fitness space, game room, or golf simulator. Two guest bedrooms and two bathrooms, including a fully renovated bath, complete the second level. The screened patio overlooks the lake and is equipped with electric screens. Additional improvements include a new roof, upgraded laundry room cabinetry, impact glass throughout, and an EV charging station in the garage. Hampton Cay offers a gated setting with a clubhouse, fitness center, resort-style pool and spa, and a central Palm Beach Gardens location convenient to shopping, dining, golf, beaches, major highways, and Palm Beach International Airport.
MLS Number: B26037531
On Site: 103 Days
Updated: 55 Days ago
Page Views: 0

Features

Bedrooms
  • Bedrooms: 3
Bathrooms
  • Bathrooms: 2
  • Half Bathrooms: 1
Exterior and Lot Features
  • Exterior Features: OutdoorLivingArea
  • View: Garden,Pond,Water
Interior, Heating and Cooling
  • Interior Features: BuiltInFeatures, BedroomOnMainLevel, Bathtub, ClosetCabinetry, DualSinks, FamilyDiningRoom, HighCeilings, KitchenIsland, MainLevelPrimary, Pantry, SplitBedrooms, SoakingTub, SeparateShower, WalkInClosets
  • Equipment / Appliances: Dryer, Dishwasher, ElectricRange, ElectricWaterHeater, Freezer, Disposal, IceMaker, Microwave, Refrigerator, WaterHeater, WineRefrigerator, Washer
  • Heating Description: Central,Electric
  • Cooling Description: CentralAir, CeilingFans, Electric
Building and Construction
  • Floor Description: Carpet,Tile
  • Windows/Treatment: Blinds, Drapes, Jalousie, Metal, Rods, SingleHung, Sliding, Shutters
  • Construction Type: Townhouse
  • Year Built: 2012
  • Style: Florida
Waterfront and Water Access
  • Waterfront Frontage: Yes
School Information
  • Elementary School: Timber Trace
  • Middle School: Watson B. Duncan
  • Senior High School: Palm Beach Gardens
Other Property Info
  • Garage: 2
  • Listing Date: 2026-06-05T16:13:10.000-00:00
  • Directions: West
  • Pets Allowed: NumberLimit, SizeLimit, Yes
Taxes, Fees & More
  • Maintenance Includes: CommonAreas, CableTv, MaintenanceGrounds, Pools, Security
  • Taxes: 8250.42
  • Real Estate Taxes: 489122
  • Security Information: SecuritySystem, FireAlarm, SecurityGate, GatedCommunity, SecurityFence
  • Parking Description: Attached, ElectricVehicleChargingStations, Garage, GarageDoorOpener, Guest, OnStreet
  • Total Floors in Building: 1
  • Total Units in Complex: 192

Apples-to-Apples Comparables

 Closest-Match Comparables
See closest-match comps for this subdivision
No obligation
Verified
Trends
Insights
Best of Luxury Realty
Talk to a local advisor
Licensed advisors answering your questions across Palm Beach Gardens, FL
01
Licensed Brokerage
02
Local Advisors
03
Direct Answers
Exclusive real estate service partner

Price History

Current
$865K
High
$885K
Low
$865K
Total Change
-2.3%
$887K$875K$863KJun 26Jun 26Jul 26Jul 26
Date
Event
Price
Change
Price Per
07/14/2026
Sold
$865K
0%
$351 ft2
$3,774 m2
07/23/2026
Price Reduced
$865K
-2.26%
$351 ft2
$3,774 m2
06/13/2026
Price Reduced
$885K
0%
$359 ft2
$3,861 m2
06/05/2026
Listed
$885K
 
$359 ft2
$3,861 m2
07/14/2026
$865K
Event
Sold
Change
0%
Price Per
$351 ft2
$3,774 m2
07/23/2026
$865K
Event
Price Reduced
Change
-2.26%
Price Per
$351 ft2
$3,774 m2
06/13/2026
$885K
Event
Price Reduced
Change
0%
Price Per
$359 ft2
$3,861 m2
06/05/2026
$885K
Event
Listed
Price Per
$359 ft2
$3,861 m2
Price per square foot and days on website are not provided values and are calculated by Subdivisions.
Listed by Ken MeierlingEngel & Voelkers Jupiter RE • Buyer Agency Compensation .

Listing Location & Street View
MapStreet View

Peer Listings

Active listings from matched communities
Results 0 of 0
No listings found
Try adjusting your filters or changing your location to see available listings
Turn on listing alerts and we'll notify you
when matching listings appear

Scores

Walk Score®
Car-Dependent. Most errands require a car
42

100
Bike Score®
Somewhat Bikeable. Minimal bike infrastructure
39

100
Sound Score®
Bearable noise
76

100
Airport Score
Close to airports. Noticeable airport activity
0

100
Traffic Score
Congested area. Frequent traffic delays
31

100
Local Score
Limited local amenities nearby
0

100
Community Snapshot
3 – 3 BR
Bedrooms
$639K – $800K
Price Tier
2,004 - 2,556
SqFt Range
2014
Year Build
2
Total Floors

Subdivision Amenities

Cabana
Clubhouse
Fitness Center
Parking
Pool
Recreation Facilities
Sidewalks

Palm Beach Gardens
Entry-Level
Entry-Level Homes & Condos