House in Naples, FL 34119Riverstone, 3094 Hudson Ter
Share
6
Beds5
Baths4,184
SqFtStatus
Active
Parking
3
Size
4,184 SqFt (389 m2)
Price
$329/SqFt ($3,537/m2)
Type
House
Built
2015
HOA
N/A
MLS Number
226022068
View
Landscaped Area
Updated
34 Days ago
Page Views
0
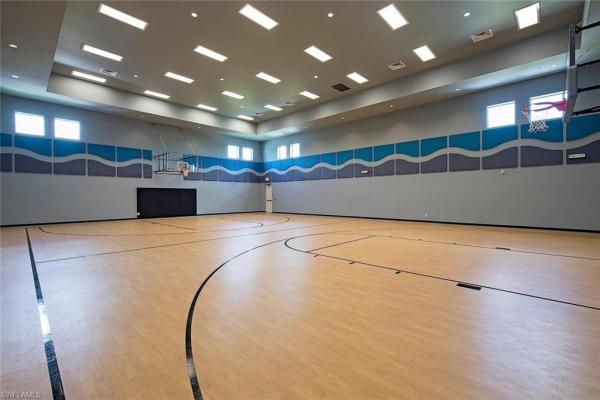
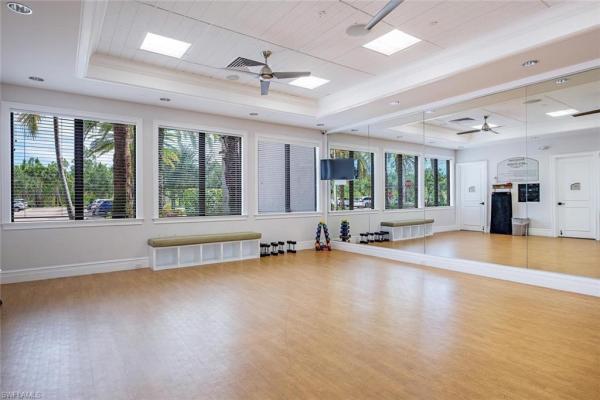
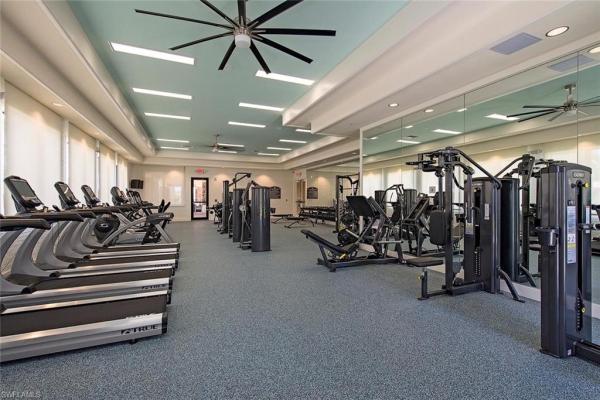
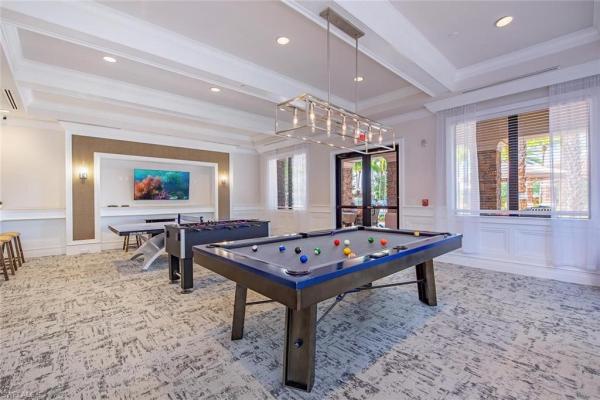
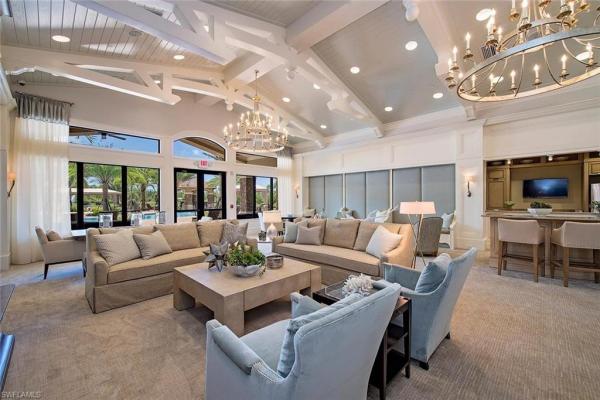
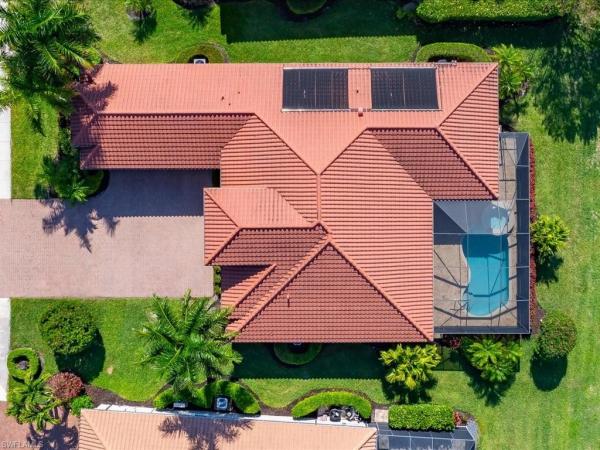
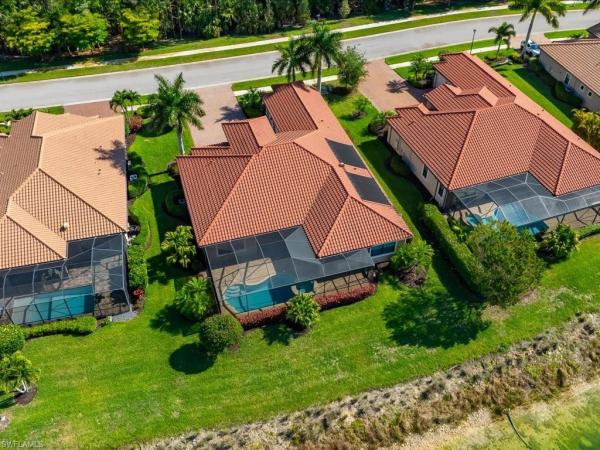
Incredibly rare opportunity to own one of Riverstone's most desirable lots, situated at the end of a quiet cul-de-sac with two generous side yards that simply cannot be replicated on a standard homesite. Built in 2015 by GL Homes, this meticulously maintained... Read more
Features
Bedrooms
- Bedrooms: 6
Bathrooms
- Bathrooms: 5
- Half Bathrooms: No info
Exterior and Lot Features
- Exterior Features: Screened Balcony, Screened Lanai/Porch
- View: Landscaped Area
Interior, Heating and Cooling
- Interior Features: Smoke Detectors, Walk-In Closet(s)
- Equipment / Appliances: Electric Cooktop, Dishwasher, Disposal, Microwave
- Heating Description: Central Electric
- Cooling Description: Central Electric
Building and Construction
- Floor Description: Tile, Vinyl
- Windows/Treatment: No info
- Construction Type: House
- Year Built: 2015
- Style: Two Story, Single Family
Waterfront and Water Access
- Waterfront Frontage: No info
School Information
- Elementary School: LAUREL OAK ELEMENTARY
- Middle School: OAKRIDGE MIDDLE SCHOOL
- Senior High School: AUBREY ROGERS HIGH SCHOOL
Other Property Info
- Garage: 3
- Pets Allowed: Yes
Taxes, Fees & More
- Maintenance Includes: Irrigation Water, Lawn/Land Maintenance, Legal/Accounting, Manager, Rec Facilities, Reserve, Street Lights, Street Maintenance
- Taxes: 10209.14
- Security Information: Gated Community, Smoke Detector(s)
- Parking Description: Attached
- Total Floors in Building: 2
- Total Units in Building: 1
Apples-to-Apples Comparables

Price History
Current
$1.4M
High
$1.4M
Low
$1.4M
Total Change
-3.5%Date
Event
Price
Change
Price Per
07/08/2026
Price Reduced
$1.4M
-3.51%$329 ft2
$3,537 m2
06/11/2026
Listed
$1.4M
$341 ft2
$3,666 m2
07/08/2026
$1.4M
Event
Price Reduced
Change
-3.51%Price Per
$329 ft2
$3,537 m2
06/11/2026
$1.4M
Event
Listed
Price Per
$341 ft2
$3,666 m2
Price per square foot and days on website are not provided values and are calculated by Subdivisions.
Listed by Matt Brown, LLC • William Raveis Real Estate • Buyer Agency Compensation .
Listing Location & Street View
Peer Listings
Active listings from matched communities
$1,249,000 $50K
- 3 Beds
- 42/2 Baths
- 3,148 SqFt
- $397/SqFt
House for sale in Sutton Cay14624 Kelson Cir, Naples, FL 34114
Within the desirable sutton cay enclave of naples reserve, this beautifully upgraded residence offers refined resort-style living in one of naples' sought-after communities. The exceptional floor plan features three bedrooms plus a den and flex room, four full baths, a powder bath and a half bath conveniently near the pool area. A spacious upstairs flex room provides the ideal setting for a guest retreat, fitness space or additional entertaining area. Thoughtfully designed with luxury finishes and extensive upgrades throughout, the home blends elegant style with comfortable everyday living in a premier resort-inspired setting. Inside, the open-concept layout is enhanced by crown molding throughout both levels, plantation shutters, custom drapes in the living and dining rooms, upgraded lighting fixtures and ceiling fans. The main living area is warm and inviting, highlighted by a custom naples live-edge wood floating shelf that adds character and sophistication. Large windows and glass doors allow natural light to pour in, creating a seamless connection to the outdoor living spaces. The kitchen is beautifully appointed for functionality and entertaining, featuring upgraded appliances including an induction stove, under-cabinet lighting, upgraded fixtures, ample cabinetry and a generous workspace. Extended tile in all baths and custom-finished closets throughout the bedrooms and laundry reflect attention to detail throughout the home. The spacious primary suite provides a relaxing retreat with custom closet finishes and a beautifully designed bath offering comfort and privacy. Guest bedrooms are thoughtfully positioned for privacy, while the den offers flexibility for a home office or additional lounge space. Upstairs, the expansive flex room with a full bath creates endless possibilities for entertaining or guests. Outdoor living is equally impressive, featuring a landscaped backyard with accent lighting, a sparkling pool with decorative fountains and a fully equipped outdoor kitchen ideal for year-round dining and entertaining. A retractable hidden front door screen allows for refreshing cross breezes during cooler months, while extensive landscaping creates a lush, private setting. Additional upgrades include a three-zone hvac system with separate controls for the primary suite, upstairs living area and main living spaces, a security system, impact doors and windows for enhanced safety and peace of mind, epoxy garage flooring and overhead garage storage for added convenience. Residents of naples reserve enjoy an exceptional lifestyle centered around resort-style amenities, including a lakeside clubhouse, resort pool, fitness center, tennis, pickleball, bocce, waterfront dining, walking trails and recreational lakes for kayaking, boating and paddleboarding, all within a vibrant gated community just minutes from naples and marco island beaches, shopping and dining.
$1,195,000 $104K
- 3 Beds
- 3 Baths
- 3,121 SqFt
- $383/SqFt
House for sale in Mockingbird Crossing1546 Mockingbird Dr, Naples, FL 34120
One or more photo(s) has been virtually staged, ai generated or rendered. Experience refined living in this beautifully designed 3, 100 sq ft residence, perfectly suited for both entertaining and everyday comfort. The open-concept floor plan is enhanced by soaring ceilings and an abundance of natural light, creating a spacious and inviting atmosphere. The gourmet kitchen is a chef’s dream, a gas cooktop, upgraded cabinetry, and a generous pantry, seamlessly flowing into the dining and living areas. This thoughtfully designed home offers 3 bedrooms plus a dedicated office, 3 full bathrooms, an expansive living room, and a three-car garage. The main living spaces are ideal for hosting, with effortless indoor-outdoor connectivity. Step outside to a southern-facing lanai where you’ll find a large pool, outdoor kitchen, and sweeping panoramic lake views—perfect for relaxing or entertaining year-round. Located in mockingbird crossing, just minutes from top-rated schools, pristine beaches, dining, and shopping, this exceptional property captures the essence of the naples lifestyle, offering privacy, elegance, and modern convenience. One or more photo(s) has been virtually staged, ai generated or rendered.
1 - 2 of 8 Results
Community Snapshot
2 – 6 BR
Bedrooms
$695K – $2.2M
Price Tier
1,853 - 4,993
SqFt Range
2014
Year Build
1
Total Floors
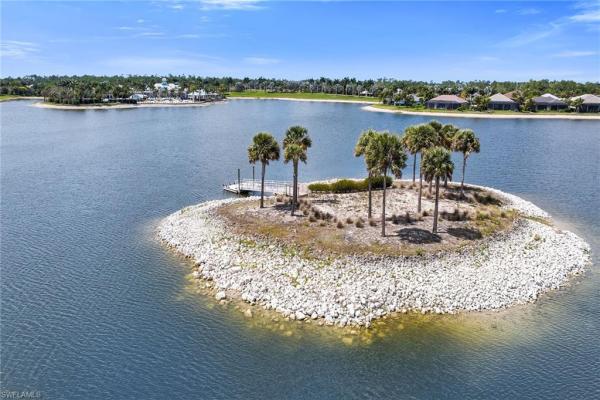
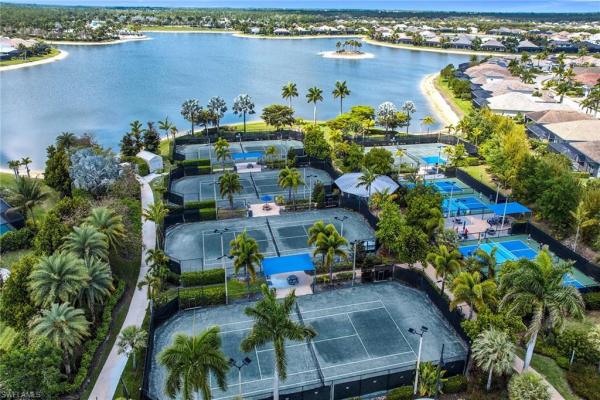
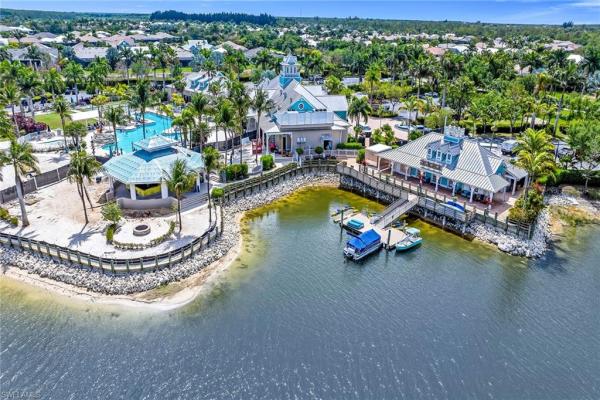
Subdivision Amenities

Barbecue
Bike And Jog Path
Billiard Room
Bocce Court
Business Center
Cabana
Clubhouse
Community Room
Fitness Center
Hobby Room
Internet Access
Library
Park
Pickleball
Play Area
Pool
See Remarks
Sidewalk
Spa/Hot Tub
Streetlight
Tennis Court(s)
Underground Utility
Volleyball
Naples Premium Premium Homes & Condos
- 2250 North Road House0
- Addison Reserve House3
- Amador House1
- Amblewood At Wyndemere Villa1
- Ana's Place At The Strand House0
- Andalucia House1
- Arboretum Condo7
- Arielle At Pelican Marsh Condo1
- Avalon Estates House0
- Avellino Isles At Vineyards Condo4
- Avery Square House2
- Aviano Mixed0
- Azure At Hacienda Lakes Villa19
- Banyan Woods Mixed1
- Barrington Cove House3
- Bayview Park House1
- Beachwood Club At Oyster Bay Condo0
- Belair Club At Parkshore Condo0
- Bent Creek Preserve Mixed11
- Berkshire Village Villas Mixed1
- Blue Point At Oyster Bay Condo0
- Boca Bay House0
- Boca Palms House2
- Borghese Villas At Hammock Bay Condo0
- Bradford Lakes House2
- Braeburn At Stonebridge Condo0
- Bramble Pointe At Twin Eagles House1
- Brendisi Condo0
- Briarwood Mixed11
- Brynwood Preserve House1
- Caldecott House0
- Camelot Club Condo1
- Camelot Park At Vineyards House0
- Canopy House3
- Carriage Homes At Livingston Lakes Condo0
- Casa Del Vida House1
- Casoria At Treviso Bay Condo0
- Castlewood House2
- Cayman At The Dunes Of Naples Condo0
- Cedar Ridge Condo3
- Central Garden At Olde Naples Condo3
- Chase Preserve Villa0
- Chateaumere At Pelican Bay Condo2
- Citrus Greens At Orange Tree House1
- Clam Court Marina At Oyster Bay Condo1
- Clermont At Pelican Marsh Condo1
- Clubside At The Strand Condo2
- Coach Homes At Heritage Bay Condo0
- Compass Landing House3
- Compass Point South At Windstar On Naples Bay Condo2
- Copper Cove Preserve House3
- Coral Bay Condo0
- Coral Harbor Villa5
- Cottesmore House1
- Cotton Green House3
- Country Hollow Condo0
- Countryside Condos Condo0
- Countryside Verandas Condo0
- Courtside Commons At Wyndemere Condo0
- Crestview Villas At Heritage Greens Villa0
- Cypress Commons At Wyndemere Condo0
- Cypress Cove At The Strand Condo0
- Delasol House4
- Eden On The Bay House0
- Edgewood Cottages At Wyndemere House0
- Egret Landing House3
- Egret's Walk At Pelican Marsh Condo2
- Esplanade At Hacienda Lakes House9
- Eveningstar Cay At Port Of The Islands House1
- Falcons Glen House2
- Feather Sound At The Strand Condo0
- Fenhurst At Twin Eagles House3
- Firano At Naples House0
- Flamingo Estates House3
- Fountainhead At Vineyards House0
- Four Winds At Oyster Bay Condo0
- Fox Club Condo0
- Fox Hollow Condo0
- Foxfire Villas Villa0
- Garden Homes At Livingston Lakes Condo0
- Gates Mills House0
- Giaveno At Treviso Bay Condo3
- Glen Eden House1
- Glen Lake Estates At Vineyards House0
- Golden Gate House27
- Golden Gate Estates Mixed441
- Grand Prix Condo0
- Grande Reserve At The Strand Condo0
- Grasmere At Wyndemere House0
- Gulf Harbor House8
- Haldeman Canal Homesites House0
- Halfmoon Point House0
- Hallendale House10
- Hamilton Place Townhouse4
- Hamlet At Kensington Condo0
- Harborside Terrace At Park Shore Condo0
- Heatherwood At Stonebridge Condo2
- Heron Pointe At The Crossings House0
- Hidden Lake Villas At Park Shore Condo2
- Hidden Pines House0

The data relating to real estate for sale on this web site comes in part from the Broker Reciprocity' Program of the Regional Multiple Listing Service of Miami Dade, Broward, Palm Beach, Collier and Lee Counties. Not all listings found on this site are necessarily listed through Subdivisions.com. Real estate listings held by brokerage firms other than Subdivisions.com are marked with the Broker Reciprocity' logo or the Broker Reciprocity' thumbnail logo (little black house) and detailed information about them includes the name of the listing brokers.
Copyright © 2026 Subdivisions.com • All Rights Reserved • Made with ❤ in Miami, Florida.