315 September St

3
Beds
21/2
Baths
1,609
SqFt
Status
Active
Parking
2
Size
1,609 SqFt (149 m2)
Price
$521/SqFt ($5,613/m2)
Type
House
Built
2003
HOA
$578/MO
MLS Number
B26056906
View
Garden,Preserve
On Site
49 Days
Updated
3 Days ago
Page Views
0
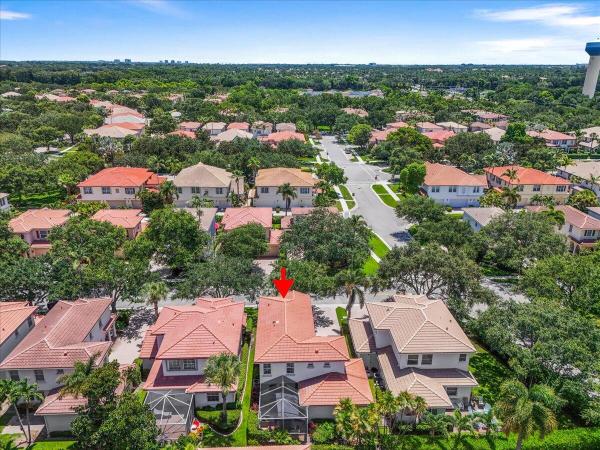
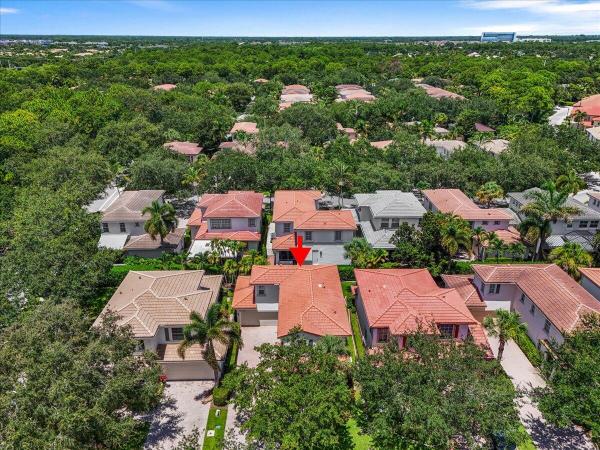
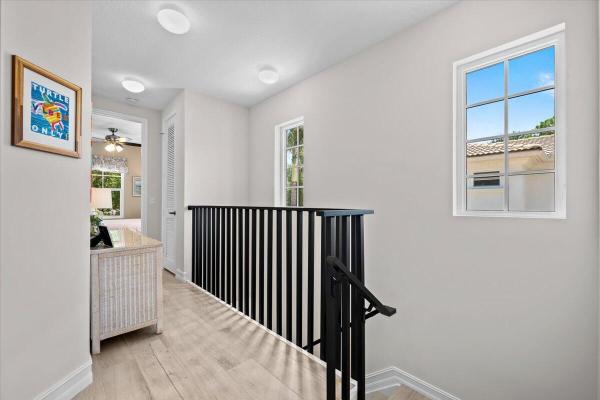
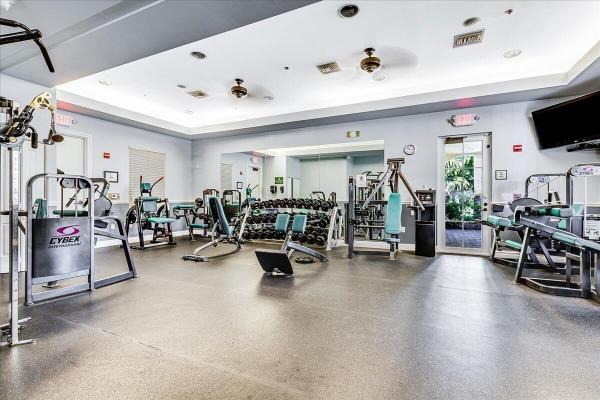
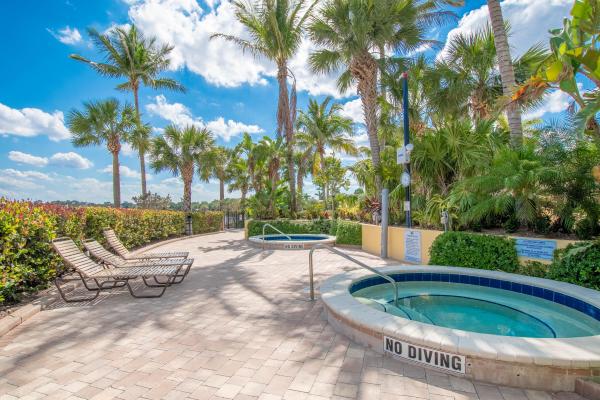
Fantastic, Fully Renovated, Sun-Filled 3 Bed / 2.5 Bath Home with an Extended Screened-In Patio. Open Modern Kitchen Includes; Top-Notch Stainless-Steel Appliances, Quartz Counters, Subway Tile Backsplash + a Windowed Eat-In Kitchen Area. Open Great Room (Living/Dining Areas) has High Ceilings with a Textured Accent Wall with a Hideaway Storage Closet. Owners Suite has a Spa-Like Renovated Bathroom. 2nd & 3rd Bedrooms Share an Updated Bathroom. Private Outdoor Setting has an Extended Screened-In Patio/Lanai. Plank Tile Floors Throughout, HURRICANE IMPACT GLASS & DOORS. 2 Car Garage with a Super Extended Driveway. FURNITURE NEGOTIABLE. Evergrene has Resort-Like Amenities, Minutes to the Beach, Golf/Tennis Facilities, Restaurants, Shops & Airport. Triple "A" Rated Schools.
Features

Bedrooms
  • Bedrooms: 3
Bathrooms
  • Bathrooms: 2
  • Half Bathrooms: 1
Exterior and Lot Features
  • Exterior Features: Lighting, OutdoorLivingArea
  • View: Garden,Preserve
Interior, Heating and Cooling
  • Interior Features: BreakfastArea, DualSinks, EatInKitchen, HighCeilings, LivingDiningRoom, Pantry, SplitBedrooms, SeparateShower, UpperLevelPrimary, WalkInClosets
  • Equipment / Appliances: Dryer, Dishwasher, Disposal, GasRange, GasWaterHeater, Refrigerator, WaterHeater, Washer
  • Heating Description: Central,Electric
  • Cooling Description: CentralAir,Electric
Building and Construction
  • Floor Description: Tile
  • Windows/Treatment: Blinds
  • Construction Type: House
  • Year Built: 2003
  • Style: Mediterranean
Waterfront and Water Access
  • Waterfront Frontage: No info
School Information
  • Elementary School: Marsh Pointe
  • Middle School: Watson B. Duncan
  • Senior High School: William T. Dwyer
Other Property Info
  • Garage: 2
  • Listing Date: 2026-07-27T08:17:44.000-00:00
  • Directions: East
  • Pets Allowed: PetRestrictions,Yes
Taxes, Fees & More
  • Maintenance Includes: CommonAreas, CableTv, MaintenanceGrounds, RecreationFacilities, ReserveFund, Security, Trash, Internet
  • Taxes: 5925.04
  • Security Information: SecuritySystemOwned, SecuritySystem, GatedWithGuard, GatedCommunity, SmokeDetectors, SecurityFence, SecurityGuard
  • Parking Description: Attached, Driveway, Garage
  • Total Floors in Building: 2
  • Total Units in Complex: 963

Apples-to-Apples Comparables

 Closest-Match Comparables
See closest-match comps for this subdivision
No obligation
Verified
Trends
Insights
Best of Luxury Realty
Talk to a local advisor
Licensed advisors answering your questions across Palm Beach Gardens, FL
01
Licensed Brokerage
02
Local Advisors
03
Direct Answers
Exclusive real estate service partner

Price History

Date
Event
Price
Change
Price Per
07/27/2026
Listed
$839K
 
$521 ft2
$5,613 m2
07/27/2026
$839K
Event
Listed
Price Per
$521 ft2
$5,613 m2
Price per square foot and days on website are not provided values and are calculated by Subdivisions.
Listed by Sam EliasThe Agency Florida LLC • Buyer Agency Compensation .

Listing Location & Street View
MapStreet View

Peer Listings

Active listings from matched communities
Results 0 of 0
No listings found
Try adjusting your filters or changing your location to see available listings
Turn on listing alerts and we'll notify you
when matching listings appear