House in Palm Beach Gardens, FL 33410Fall Creek At Evergrene, 334 October St
Share
Closed
4
Beds21/2
Baths2,213
SqFtStatus
Sold - Aug 31, 2026
Parking
2
Size
2,213 SqFt (206 m2)
Price
$504/SqFt ($5,423/m2)
Type
House
Built
2003
HOA
$578/MO
MLS Number
B26048421
View
Garden
On Site
73 Days
Updated
10 Days ago
Page Views
0
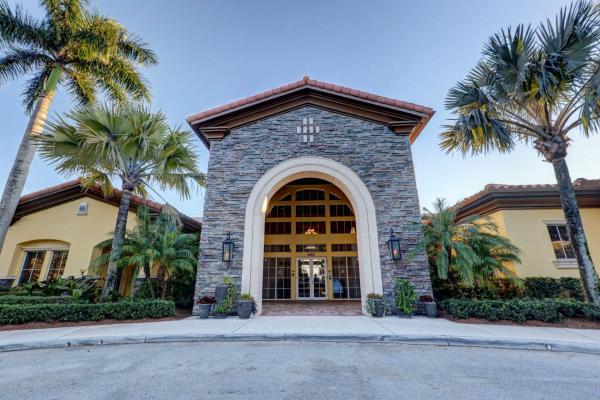
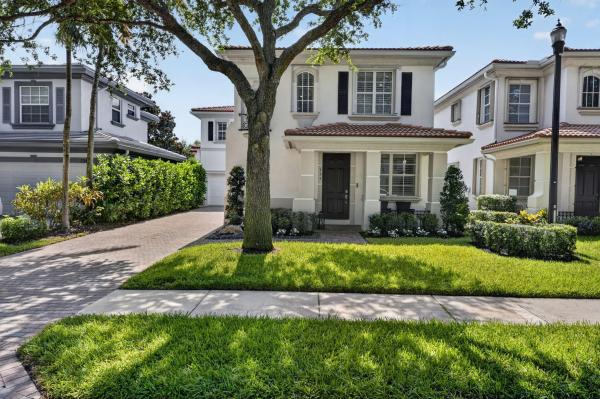
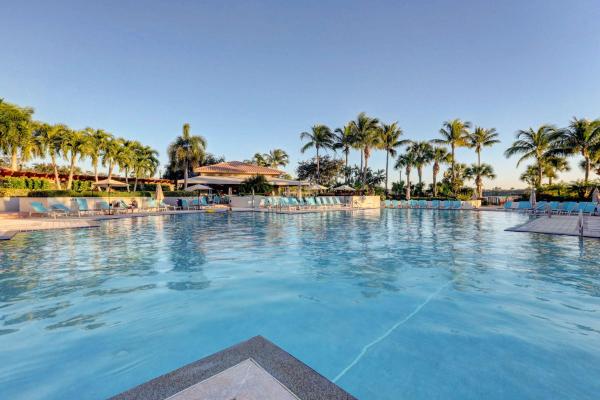
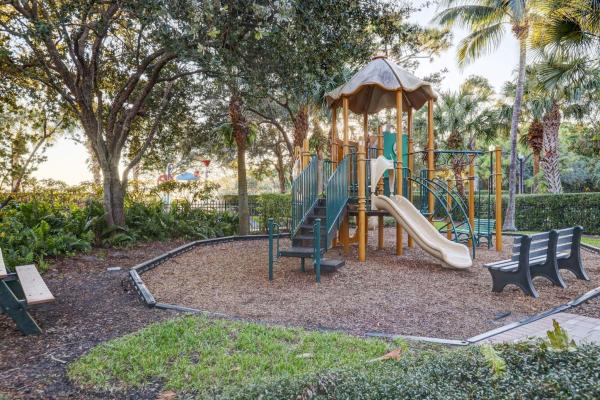
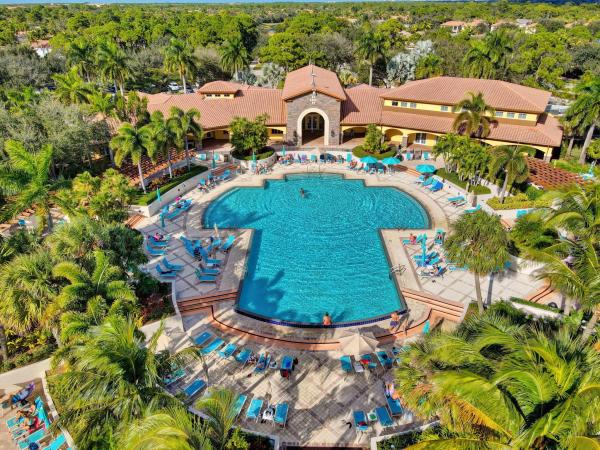
Beautifully renovated 4-Bedroom Single Family home is now available in Evergrene! This home has been completely transformed with high end designer renovations throughout and every detail thoughtfully curated. The stunning open concept floor plan showcases a dream kitchen with custom cabinetry, a large quartz center island, gas range, all new SS appliances, and seamless flow into the family room and screened lanai. Filled with natural light, this home features high ceilings, luxury vinyl plank flooring throughout, plantation shutters, recessed lighting, shiplap accents, custom finishes and dramatic staircase. Enjoy a private fenced backyard with relaxing jacuzzi and screened lanai. Extended paved driveway and 2 Car Garage. Simply gorgeous and MOVE IN READY!!! Additional highlights include, A/C 2021, Water Heater 2024, full hurricane protection, and surge arrester installed for peace of mind. Driveway can accommodate up to 4 cars. 2nd Floor laundry room. This is a rare opportunity to own a truly turnkey home that shows like a professionally designed model in one of Palm Beach Gardens most desirable gated communities with resort style amenities. The Evergrene Community boasts Resort-style Living, where you can enjoy exciting Activities & Amenities galore, including a 165,000 Gallon Tropical Infinity Pool w/an exclusive Tiki Restaurant & Bar, State-of-the-art Fitness Center, Pickleball, Tennis, Basketball & a Children's Playground, Water Park & Kids' Room. The Evergrene Beach & Pier offers opportunities for watching birds, fishing, or gazing out at Lake Dorothy from the Pier or one of the Jacuzzis. An Audubon Signature Sanctuary - 80 acres of preserve, 107 species of birds. The 20,000 SF Clubhouse brings the community together withLive Music, Game Nights, & an abundance of Special Events, Seasonal & Annual Activities. Take advantage of Resort-Style Living & the Lifestyle You have Dreamed of, without expensive County Club fees! Minutes to the Beach and Airport - A+Rated Schools.
Features
Bedrooms
- Bedrooms: 4
Bathrooms
- Bathrooms: 2
- Half Bathrooms: 1
Exterior and Lot Features
- Exterior Features: Barbecue, Garden, Lighting, OutdoorLivingArea, Porch
- View: Garden
Interior, Heating and Cooling
- Interior Features: BuiltInFeatures, DualSinks, HighCeilings, KitchenIsland, LivingDiningRoom, SeparateShower, UpperLevelPrimary, WalkInClosets, Bar
- Equipment / Appliances: Dryer, Dishwasher, Disposal, GasRange, GasWaterHeater, IceMaker, Microwave, Oven, Refrigerator, WaterHeater, Washer
- Heating Description: Central, Electric, Zoned
- Cooling Description: CentralAir, Electric, Gas, Zoned
Building and Construction
- Floor Description: CeramicTile,Vinyl
- Windows/Treatment: Arched, DoublePaneWindows, PlantationShutters, Sliding, Shutters
- Construction Type: House
- Year Built: 2003
- Style: Mediterranean
Waterfront and Water Access
- Waterfront Frontage: No info
School Information
- Elementary School: Marsh Pointe
- Middle School: Watson B. Duncan
- Senior High School: William T. Dwyer
Other Property Info
- Garage: 2
- Listing Date: 2026-07-03T13:08:15.000-00:00
- Directions: West
- Pets Allowed: NumberLimit,Yes
Taxes, Fees & More
- Maintenance Includes: CommonAreas, CableTv, MaintenanceGrounds, Security, Trash
- Taxes: 10828.96
- Security Information: FireAlarm, SecurityGate, GatedWithGuard, GatedCommunity, SmokeDetectors, SecurityGuard
- Parking Description: Attached, Driveway, Garage, GarageDoorOpener, OnStreet
- Total Floors in Building: 2
Apples-to-Apples Comparables



Price History
Current
$1.1M
High
$1.2M
Low
$1.1M
Total Change
-3%Date
Event
Price
Change
Price Per
08/31/2026
Sold
$1.1M
0%$504 ft2
$5,423 m2
09/04/2026
Price Reduced
$1.1M
-3.04%$504 ft2
$5,423 m2
07/05/2026
Listed
$1.2M
$520 ft2
$5,594 m2
08/31/2026
$1.1M
Event
Sold
Change
0%Price Per
$504 ft2
$5,423 m2
09/04/2026
$1.1M
Event
Price Reduced
Change
-3.04%Price Per
$504 ft2
$5,423 m2
07/05/2026
$1.2M
Event
Listed
Price Per
$520 ft2
$5,594 m2
Price per square foot and days on website are not provided values and are calculated by Subdivisions.
Listed by Lesley Tischio • Douglas Elliman Jupiter • Buyer Agency Compensation .
Listing Location & Street View
Peer Listings
Active listings from matched communities
No listings found
Try adjusting your filters or changing your location to see available listings
Turn on listing alerts and we'll notify you
when matching listings appear
when matching listings appear
Scores
34
100
32
100
77
100
0
100
30
100
0
100
Community Snapshot
3 – 4 BR
Bedrooms
$790K – $1.2M
Price Tier
1,609 - 2,213
SqFt Range
2003
Year Build
2
Total Floors
Subdivision Amenities


Bocce Court
Cabana
Clubhouse
Fitness Center
Library
Management
Pickleball
Playground
Pool
Putting Greens
Recreation Facilities
Restaurant
Sidewalks
Palm Beach Gardens Mid-Tier Mid-Tier Homes & Condos
- Alton Mixed17
- Ancient Tree House4
- Andalusia House3
- Artistry House22
- Augusta Pointe House0
- Bianca House0
- Bonnette Hunt Club House1
- Caloosa Mixed10
- Cayman Isle House0
- Coconut Key House0
- Coral Cay House0
- Coral Isles At Avenir House10
- Cypress Island Townhouse0
- Diamond Head House2
- Eagleton Lakes House1
- Esperanza House0
- Fairway Villas Townhouse2
- Fall Creek At Evergrene House3
- Frenchman's Cove House0
- Frenchmen's Landing House1
- Garden Woods House2
- Gardens Hunt Club House2
- Gradens Preserve At Evergrene House1
- Grand Cay House1
- Heritage Park At Evergrene House0
- Horseshoe Acres House1
- Kenwood Forest At Evergrene House2
- La Cristal At Crystal Pointe House0
- La Terre At Avenir House7
- Laguna House0
- Le Bouchet At Frenchman's Reserve House0
- Magdalena House0
- Marlwood Estates House3
- Marsh Pointe At Westlakes House0
- Mill Creek At Evergrene House1
- Monet Oaks House0
- Natures Hideaway House0
- Oaks East House1
- Palm Bay Club North Condo0
- Palm Beach Country Estates Mixed22
- Palm Beach Gardens Estates House4
- Palm Beach Gardens No HOA House17
- Palm Harbor House0
- Panther National At Avenir House5
- Pinehurst House1
- Porto Vecchio House1
- Preston House3
- Ryder Cup Villas Mixed1
- Sabal Pointe House0
- San Marco House0
- San Michele House3
- Sedona House2
- Siesta House0
- Snug Harbor Estates House0
- Solana Bay At Avenir House8
- Square Lake Mixed5
- Summit Greek At Evergrene House4
- Sunset Bay House0
- Sunset Cove House1
- The Island House2
- The Isles At Palm Beach Gardens Mixed8
- The Masters At Eagleton House1
- Thurston Estates House1
- Townhomes Of Marlwood Townhouse1
- Villa Vizcaya House0
- Vintners Ridge At Evergrene House3
- Waterford At Crystal Pointe House0
- Waterway Manor House0
- Windsor Estates House2
- Wood Hill Estates House0
Evergrene Communities in Palm Beach Gardens, FL
Mid-Tier
Mid-Tier 7
Premium
Premium 2
Entry-Level
Entry-Level 1
Inactive Segment
Inactive Segment 1

The data relating to real estate for sale on this web site comes in part from the Broker Reciprocity' Program of the Regional Multiple Listing Service of Miami Dade, Broward, Palm Beach, Collier and Lee Counties. Not all listings found on this site are necessarily listed through Subdivisions.com. Real estate listings held by brokerage firms other than Subdivisions.com are marked with the Broker Reciprocity' logo or the Broker Reciprocity' thumbnail logo (little black house) and detailed information about them includes the name of the listing brokers.
Copyright © 2026 Subdivisions.com • All Rights Reserved • Made with ❤ in Miami, Florida.