Oakmont Estates, 3456 Oakmont Estates Blvd

5
Beds
4
Baths
3,013
SqFt
$208
$/SqFt
Sold - Aug 07, 2020
House
Built in 2010
3 Parking
Lake,Pool View
$360/mo HOA
Waterfront
Mediterranean
Outdoor Living Area
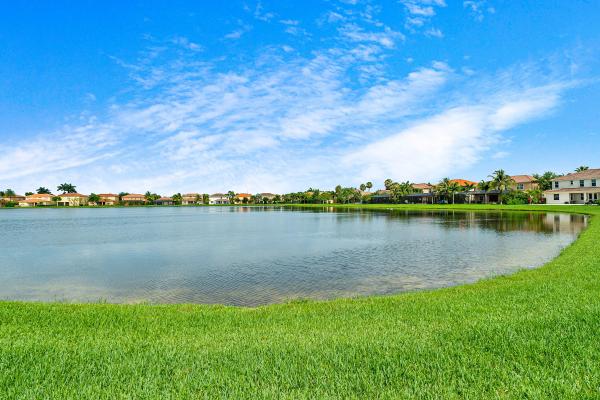
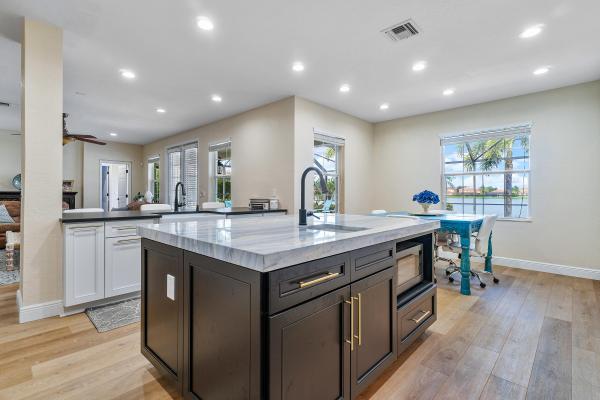
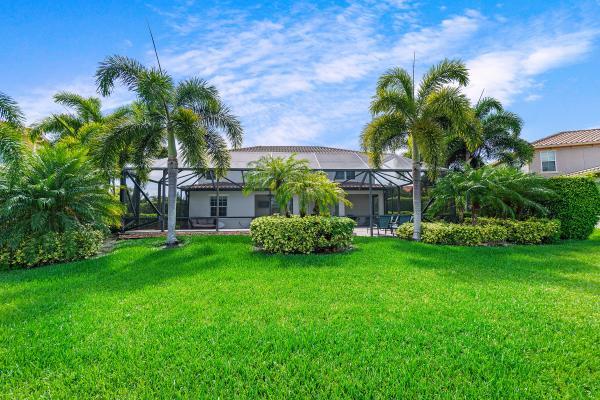
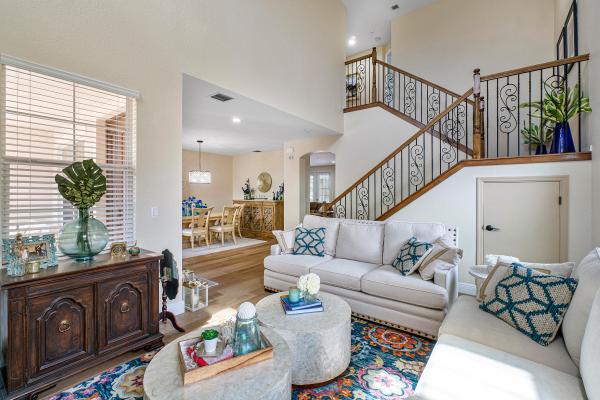
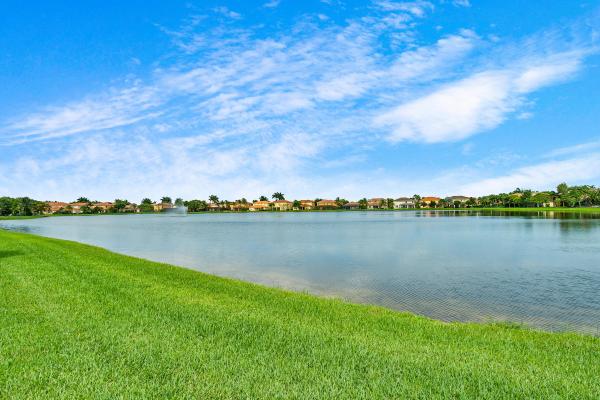
BRAND NEW $70,000 KITCHEN REMODEL! This stunning & impeccably maintained lake front pool home truly has it all. Highly upgraded, this 5/4/3 Pearl II Model is located on an over sized 1/3 acre lot. The resort style backyard w heated salt water pool, spa, extended deck & screened patio overlooks a beautiful serene lake. Luxurious vinyl plank flooring recently installed throughout first floor. Beautifully appointed updated gourmet kitchen features leathered granite counter tops, quartzite island w prep sink, extended cabinets, marble back splash, curved range hood, new appliances & apron sink. Elegant wrought iron railings lead to 4 upstairs bedrooms with a custom designed closet system in the Master ensuite. One bedroom w cabana bath is located down. HURRICANE IMPACT WINDOWS. Laundry Room is conveniently located upstairs. A Rated Wellington School District. Oakmont Estates is a much sought after gated community of 202 homes surrounded by two spectacular lakes. Subdivision amenities include a Clubhouse with exercise room, heated pool, children's pool, tennis courts & playground. Conveniently located off of SR-7/441, the Development is close to the Turnpike, Southern Blvd, The Mall at Wellington Green, Wellington Regional Medical Center, Okeeheelee Park, casual and fine dining and shopping, including Whole Foods, Trader Joe's, Fresh Market and Sprouts.
MLS Number: R10632545
On Site: 2278 Days
Updated: 61 Days ago
Page Views: 0

Features

Bedrooms
  • Bedrooms: 5
Bathrooms
  • Bathrooms: 4
  • Half Bathrooms: No info
Exterior and Lot Features
  • Exterior Features: OutdoorLivingArea
  • View: Lake,Pool
Interior, Heating and Cooling
  • Interior Features: BreakfastBar, BuiltInFeatures, Bathtub, ClosetCabinetry, DiningArea, SeparateFormalDiningRoom, DualSinks, EatInKitchen, GardenTubRomanTub, HighCeilings, KitchenIsland, Pantry, SoakingTub, SeparateShower, UpperLevelPrimary, WalkInClosets
  • Equipment / Appliances: Cooktop, Dishwasher, ElectricRange, ElectricWaterHeater, Disposal, IceMaker, Microwave, Refrigerator, WaterHeater
  • Heating Description: Central,Electric
  • Cooling Description: CentralAir, CeilingFans, Electric
Building and Construction
  • Floor Description: Carpet,Vinyl
  • Windows/Treatment: Blinds,Sliding
  • Year Built: 2010
  • Style: Mediterranean
Waterfront and Water Access
  • Waterfront Frontage: Yes
School Information
  • Elementary School: Panther Run (Palm Beach)
  • Middle School: Polo Park
  • Senior High School: Wellington
Other Property Info
  • Garage: 3
  • Listing Date: 2020-06-20T21:35:34.000-00:00
  • Directions: West
  • Pets Allowed: NumberLimit,Yes
Taxes, Fees & More
  • Maintenance Includes: CommonAreas, CableTv, MaintenanceGrounds, RecreationFacilities, Security
  • Taxes: 7310.05
  • Security Information: SecuritySystemOwned, GatedCommunity, SmokeDetectors
  • Parking Description: Attached, Garage, GarageDoorOpener
  • Total Floors in Building: 2

Apples-to-Apples Comparables

 Closest-Match Comparables
See closest-match comps for this subdivision
No obligation
Verified
Trends
Insights
Best of Luxury Realty
Talk to a local advisor
Licensed advisors answering your questions across Wellington, FL
01
Licensed Brokerage
02
Local Advisors
03
Direct Answers
Exclusive real estate service partner

Price History

Current
$628K
High
$628K
Low
$625K
Total Change
0.5%
$628K$627K$625KNov 21Aug 20Jun 26
Date
Event
Price
Change
Price Per
06/14/2026
Sold
$628K
0%
$208 ft2
$2,244 m2
08/06/2020
Price Increased
$628K
0.48%
$208 ft2
$2,244 m2
11/14/2021
Listed
$625K
 
$207 ft2
$2,233 m2
06/14/2026
$628K
Event
Sold
Change
0%
Price Per
$208 ft2
$2,244 m2
08/06/2020
$628K
Event
Price Increased
Change
0.48%
Price Per
$208 ft2
$2,244 m2
11/14/2021
$625K
Event
Listed
Price Per
$207 ft2
$2,233 m2
Price per square foot and days on website are not provided values and are calculated by Subdivisions.
Listed by Linda CarltonBerkshire Hathaway Florida Realty • Buyer Agency Compensation .

Listing Location & Street View
MapStreet View

Peer Listings

Active listings from matched communities
Results 0 of 0
No listings found
Try adjusting your filters or changing your location to see available listings
Turn on listing alerts and we'll notify you
when matching listings appear

Scores

Walk Score®
Car-Dependent. Almost all errands require a car
11

100
Bike Score®
Somewhat Bikeable. Minimal bike infrastructure
28

100
Sound Score®
Bearable noise
80

100
Airport Score
Close to airports. Noticeable airport activity
0

100
Traffic Score
Congested area. Frequent traffic delays
27

100
Local Score
Limited local amenities nearby
0

100
Community Snapshot
5 – 6 BR
Bedrooms
$745K – $1.1M
Price Tier
1,823 - 4,198
SqFt Range
2010
Year Build
2
Total Floors

Subdivision Amenities

Cabana
Clubhouse
Fitness Center
Pickleball
Playground
Pool
Sidewalks

Wellington
Entry-Level
Entry-Level Homes & Condos