House in Weston, FL 33326
Fairfax Lake, 347 Fairmont Rd

5
Beds
3
Baths
3,416
SqFt
Status
Active
Parking
2
Size
3,416 SqFt (317 m2)
Price
$407/SqFt ($4,380/m2)
Type
House
Built
1994
HOA
$200/MO
MLS Number
A12063505
View
Garden,Pool
On Site
6 Days
Updated
6 Days ago
Page Views
0
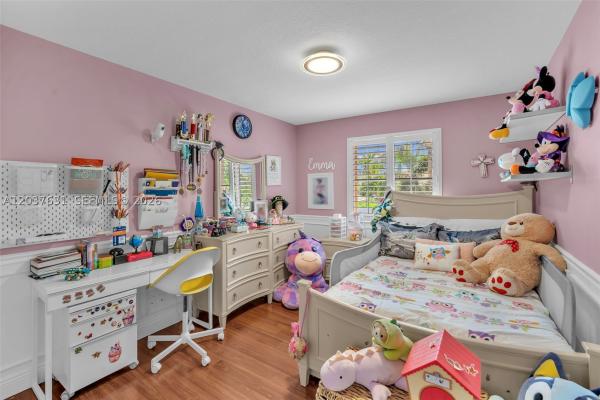
TOTALLY RENOVATED HOME!!! 5 Beds, 3 COMPLETELY REMODELED baths, BRAND NEW heated pool, patio & fence, in the man gated community of The Lakes. Largest floorplan available in the neighborhood (3416 sqft), across passive park. 2021 impact windows, 2021 REMODELED... Read more

Features

Bedrooms
  • Bedrooms: 5
Bathrooms
  • Bathrooms: 3
  • Half Bathrooms: No info
Exterior and Lot Features
  • Exterior Features: Fence, SecurityHighImpactDoors, Patio
  • View: Garden,Pool
Interior, Heating and Cooling
  • Interior Features: BreakfastBar, BedroomOnMainLevel, DiningArea, SeparateFormalDiningRoom, DualSinks, EntranceFoyer, EatInKitchen, FirstFloorEntry, Fireplace, KitchenIsland, Pantry, SeparateShower, UpperLevelPrimary, WalkInClosets
  • Equipment / Appliances: BuiltInOven, Dryer, Dishwasher, ElectricRange, Disposal, Microwave, Refrigerator, Washer
  • Heating Description: Central,Electric
  • Cooling Description: CentralAir, CeilingFans
Building and Construction
  • Floor Description: Marble
  • Windows/Treatment: Blinds,ImpactGlass
  • Year Built: 1994
  • Year Built Description: Resale
  • Style: TwoStory
Waterfront and Water Access
  • Waterfront Frontage: No info
School Information
  • Elementary School: Eagle Point
  • Middle School: Tequesta Trace
  • Senior High School: Cypress Bay
Other Property Info
  • Garage: 2
  • Listing Date: 2026-07-31T19:03:59.000-00:00
  • Directions: South
  • Pets Allowed: Yes
Taxes, Fees & More
  • Maintenance Includes: Security
  • Taxes: 15638
  • Security Information: GatedCommunity
  • Parking Description: Driveway, PaverBlock, GarageDoorOpener

Apples-to-Apples Comparables

 Closest-Match Comparables
See closest-match comps for this subdivision
No obligation
Verified
Trends
Insights
Seller Advisory
A smarter move starts with the right information
Get a complimentary hyperlocal market review with human agent-verified comps and pricing guidance
01
Market Review
Local market intelligence
02
Verified Comps
Human agent-verified comparables
03
Pricing Guidance
Actionable pricing recommendations
Complimentary. No obligation

Price History

Date
Event
Price
Change
Price Per
07/31/2026
Listed
$1.4M
 
$407 ft2
$4,380 m2
07/31/2026
$1.4M
Event
Listed
Price Per
$407 ft2
$4,380 m2
Price per square foot and days on website are not provided values and are calculated by Subdivisions.
Listed by Luciana Sayegh SallesInterinvestments Realty, Inc. • Buyer Agency Compensation .

Listing Location & Street View
MapStreet View

Peer Listings

Active listings from matched communities
Results 2 of 6
Laurel Ridge, 4110 Laurel Ridge Cir, Weston, Florida 33331, image 1
Laurel Ridge, 4110 Laurel Ridge Cir, Weston, Florida 33331, image 2
Laurel Ridge, 4110 Laurel Ridge Cir, Weston, Florida 33331, image 3
$1,225,000
  • 4 Beds
  • 3 Baths
  • 2,536 SqFt
  • $483/SqFt
House for sale in Laurel Ridge
4110 Laurel Ridge Cir, Weston, FL 33331
Experience refined south florida living in this beautifully appointed 4-bedroom + loft (convertible to a 5th bedroom), 3-bath pool home. A grand entry with soaring volume ceilings opens to elegant formal living and dining rooms, while neutral designer finishes, tile and wood-look flooring, and a spacious family room create an inviting atmosphere for everyday living and entertaining. The remodeled gourmet kitchen features 42-inch wood cabinetry, quartz countertops, stainless-steel appliances, a breakfast bar, and a walk-in pantry. A first-floor bedroom, full bath, and laundry room with washer and dryer offer flexibility for guests or multigenerational living. Upstairs, the luxurious primary suite boasts custom walk-in closets and a spa-inspired bath with dual vanities, a soaking tub, frameless glass shower, and porcelain tile. All secondary bedrooms include custom built-in closets. Step outside to your private oasis featuring a screened, heated saltwater pool, covered patio, lush landscaping, and a fully fenced backyard. Additional highlights include newer dual-zone a/c systems and accordion hurricane shutters. Located in a prestigious 24-hour manned gated community with a clubhouse, resort-style pool, children's splash pad, playground, bbq pavilion, tiki huts, sports fields, and more. Aaa schools' zone.
Oakbrook, 2893 Oakbrook Dr, Weston, Florida 33332, image 1
Oakbrook, 2893 Oakbrook Dr, Weston, Florida 33332, image 2
Oakbrook, 2893 Oakbrook Dr, Weston, Florida 33332, image 3
$1,269,000 $26K
  • 5 Beds
  • 4 Baths
  • 2,874 SqFt
  • $442/SqFt
House for sale in Oakbrook
2893 Oakbrook Dr, Weston, FL 33332
Beautiful lakefront home in weston hills country club, ready to move in! This home features 5 bedrooms and 4 full bathrooms, high ceilings with crown moldings, a lake view, a pool, and an open concept. Lots of natural light throughout this beautiful home, with plantation shutters, and brand new wood look tile floors. A spacious kitchen, granite countertops & ss appliances. California closets throughout. New ac. A rated schools! Please note that the floors have been changed in the home. It is no longer dark wood it is similar to the tile wood look floors that are in the picture of the master bath. Looks great!
1 - 2 of 6 Results
Community Snapshot
4 to 5 BR
Bedrooms
$1.3M to $1.4M
Price Tier
2,509 - 3,895
SqFt Range
1994
Year Build
1
Total Floors

Weston
Premium
Premium Homes & Condos

The Lakes Communities in Weston, FL

HomeSearchHome ValueProfile