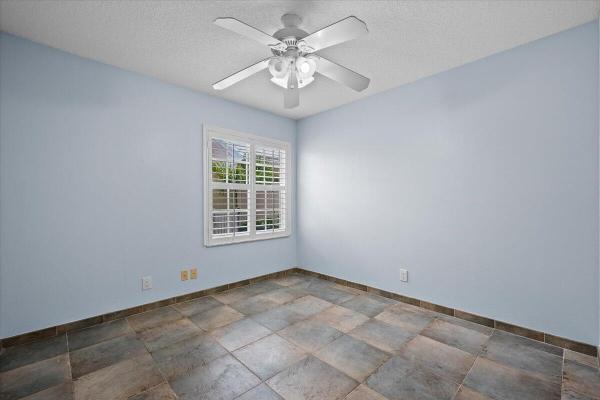
Oaks East, 378 Kelsey Park Dr

3
Beds
21/2
Baths
1,826
SqFt
Status
Sold - Jun 25, 2021
Parking
2
Size
1,826 SqFt (170 m2)
Price
$359/SqFt ($3,861/m2)
Type
House
Built
1994
HOA
$303/MO
MLS Number
R10712646
View
Pond
On Site
1963 Days
Updated
60 Days ago
Page Views
0
Peace and tranquility greet you at the door of this desirable Oaks East home. Natural light abounds in this 3 bedroom/ 2.5 bath Carmel model. Enjoy pristine views of the lake from the Great Room. The extended Kitchen has been completely upgraded and features granite countertops and custom 46'' cabinetry. The windows throughout the home feature brand new window tint to reduce electric bills and new Hunter Douglas custom window treatments inside. The home also features new electric wiring inside and out as well as new plumbing and a SMART lighting system. No expense was spared when professionally landscaping the front and back yards that both feature unique hard-wired lighting and paver walkways and patios. The home is complete with accordion hurricane shutters and new impact skylights

Features

Bedrooms
  • Bedrooms: 3
Bathrooms
  • Bathrooms: 2
  • Half Bathrooms: 1
Exterior and Lot Features
  • Exterior Features: Lighting, OutdoorLivingArea
  • View: Pond
Interior, Heating and Cooling
  • Interior Features: Attic, BreakfastBar, BuiltInFeatures, BreakfastArea, Bathtub, ClosetCabinetry, CathedralCeilings, CentralVacuum, FamilyDiningRoom, GardenTubRomanTub, MainLevelPrimary, MultipleEnSuiteBathrooms, Pantry, PullDownAtticStairs, SplitBedrooms, SoakingTub, SeparateShower, VaultedCeilings, WalkInClosets
  • Equipment / Appliances: Dryer, Dishwasher, ElectricRange, ElectricWaterHeater, Disposal, Microwave, Refrigerator, WaterHeater, Washer
  • Heating Description: Central,Electric
  • Cooling Description: CentralAir, CeilingFans, Electric
Building and Construction
  • Floor Description: Carpet,CeramicTile
  • Windows/Treatment: Blinds, DoubleHung, Metal, Skylights, Sliding, TintedWindows
  • Year Built: 1994
  • Style: Colonial, Mediterranean
Waterfront and Water Access
  • Waterfront Frontage: Yes
School Information
  • Elementary School: Allamanda
  • Middle School: Howell L. Watkins
  • Senior High School: Palm Beach Gardens
Other Property Info
  • Garage: 2
  • Listing Date: 2021-05-01T14:46:34.000-00:00
  • Directions: South
  • Pets Allowed: BreedRestrictions, Yes
Taxes, Fees & More
  • Maintenance Includes: CommonAreas, CableTv, Insurance, MaintenanceGrounds, Security
  • Taxes: 7034.94
  • Security Information: SecuritySystemOwned, GatedWithGuard, GatedCommunity, SmokeDetectors
  • Parking Description: Attached, Garage, GarageDoorOpener
  • Total Floors in Building: 1

Apples-to-Apples Comparables

 Closest-Match Comparables
See closest-match comps for this subdivision
No obligation
Verified
Trends
Insights
Best of Luxury Realty
Talk to a local advisor
Licensed advisors answering your questions across Palm Beach Gardens, FL
01
Licensed Brokerage
02
Local Advisors
03
Direct Answers
Exclusive real estate service partner

Price History

Current
$655K
High
$655K
Low
$648K
Total Change
1.1%
$656K$652K$647KDec 21Jun 21
Date
Event
Price
Change
Price Per
06/24/2021
Sold
$655K
1.08%
$359 ft2
$3,861 m2
12/21/2021
Listed
$648K
 
$355 ft2
$3,820 m2
06/24/2021
$655K
Event
Sold
Change
1.08%
Price Per
$359 ft2
$3,861 m2
12/21/2021
$648K
Event
Listed
Price Per
$355 ft2
$3,820 m2
Price per square foot and days on website are not provided values and are calculated by Subdivisions.
Listed by Tory Joeckel PAR&R Realty Inc • Buyer Agency Compensation .

Listing Location & Street View
MapStreet View

Peer Listings

Active listings from matched communities
Results 2 of 6
Villa D'Este, 48 Via Del Corso, Palm Beach Gardens, Florida 33418, image 1
Villa D'Este, 48 Via Del Corso, Palm Beach Gardens, Florida 33418, image 2
Villa D'Este, 48 Via Del Corso, Palm Beach Gardens, Florida 33418, image 3
$655,00023K
House for sale in Villa D'Este
48 Via Del Corso, Palm Beach Gardens, FL 33418
Barclay Club, 11 Dorchester Cir, Palm Beach Gardens, Florida 33418, image 1
Barclay Club, 11 Dorchester Cir, Palm Beach Gardens, Florida 33418, image 2
Barclay Club, 11 Dorchester Cir, Palm Beach Gardens, Florida 33418, image 3
$575,00090K
House for sale in Barclay Club
11 Dorchester Cir, Palm Beach Gardens, FL 33418
1 - 2 of 6 Results

Scores

Walk Score®
Car-Dependent. Almost all errands require a car
20

100
Bike Score®
Somewhat Bikeable. Minimal bike infrastructure
35

100
Sound Score®
Bearable noise
81

100
Airport Score
Close to airports. Noticeable airport activity
0

100
Traffic Score
Congested area. Frequent traffic delays
25

100
Local Score
Limited local amenities nearby
0

100
Community Snapshot
3 – 3 BR
Bedrooms
$799K – $799K
Price Tier
1,577 - 2,093
SqFt Range
1993
Year Build
1
Total Floors

Subdivision Amenities

Clubhouse
Management
Pool
Sidewalks

Palm Beach Gardens
Mid-Tier
Mid-Tier Homes & Condos