
House in Weston, FL 33326Palm Island, 385 Sabal Way
Closed

$1,075,000
$50K4
Beds31/2
Baths3,476
SqFt$309
$/SqFtMid-Tier HouseProperty Type
1991Year Built
$309/SqFtPrice per sq ft
$241/moHOA Fees
3 carsParking Spaces
GardenView
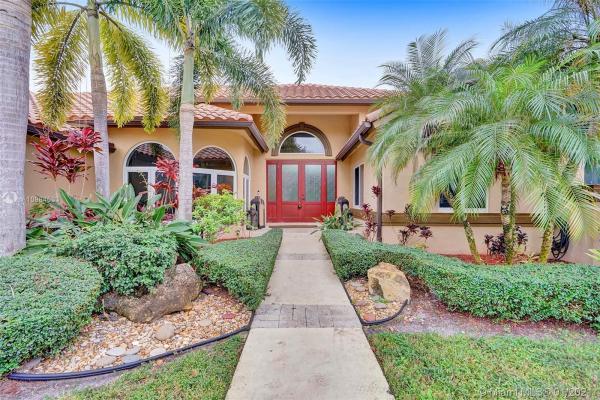
Exclusive Palm Island 1 story home renovated with uber high end finishes. $450k in upgrades. High ceilings throughout this showpiece with 4beds/ 3.5 baths/ 3 car garage + formal dining room, separate bar, large living, family & breakfast room. Magnificent granite kitchen has extended wood cabinetry, wall ovens, induction cooktop & warming drawer. All bedrooms with en-suite bathrooms. Spacious master wing has high ceilings, sitting area, 2 walk in closets & bath has 2 vanities, marble shower & jetted tub. Other features include 2015 Roof, ACs, PGT Hurricane impact windows, CGI front door, flat ceilings, pebble tech pool with waterfalls, marble deck & patio, circle driveway & fenced yard. Community is double gated with tennis, basketball, jogging/ biking trails & playgrounds. A schools!
Listing Courtesy Of: Coral Shores Realty
Local Realty Services Provided By: Best of Luxury Realty
On Site: 2122 DaysUpdated: 72 Days agoPage Views: 0
Features
MLS Number: A10984533
Bedrooms
- Bedrooms: 4
Bathrooms
- Bathrooms: 3
- Half Bathrooms: 1
Exterior and Lot Features
- Exterior Features: Fence, SecurityHighImpactDoors
- View: Garden
Interior, Heating and Cooling
- Interior Features: Bidet, BuiltInFeatures, BreakfastArea, ConvertibleBedroom, DiningArea, SeparateFormalDiningRoom, DualSinks, EntranceFoyer, EatInKitchen, FirstFloorEntry, JettedTub, MainLevelPrimary, SittingAreaInPrimary, SeparateShower, Bar
- Equipment / Appliances: BuiltInOven, Dryer, Dishwasher, ElectricRange, ElectricWaterHeater, Microwave, Refrigerator, Washer
- Heating Description: Central
- Cooling Description: CentralAir
Building and Construction
- Floor Description: Marble
- Windows/Treatment: ImpactGlass
- Year Built: 1991
- Year Built Description: Resale
- Style: Detached,OneStory
Waterfront and Water Access
- Waterfront Frontage: No info
School Information
- Elementary School: Indian Trace
- Middle School: Tequesta Trace
- Senior High School: Cypress Bay
Other Property Info
- Garage: 3
- Listing Date: 2021-01-16T19:40:49.000-00:00
- Directions: Southeast
- Pets Allowed: DogsOk,Yes
Taxes, Fees & More
- Taxes: 14500
- Security Information: GatedCommunity
- Parking Description: CircularDriveway, GarageDoorOpener
Apples-to-Apples Comparables





Price History
Current
$1.1M
High
$1.1M
Low
$1.1M
Total Change
-4.4%Date
Event
Price
Change
Price Per
03/02/2021
Sold
$1.1M
-4.44%$309 ft2
$3,329 m2
01/28/2021
Listed
$1.1M
$324 ft2
$3,483 m2
03/02/2021
$1.1M
Event
Sold
Change
-4.44%Price Per
$309 ft2
$3,329 m2
01/28/2021
$1.1M
Event
Listed
Price Per
$324 ft2
$3,483 m2
Price per square foot and days on website are not provided values and are calculated by Subdivisions.
Listed by Debra Vinitsky • Coral Shores Realty • Buyer Agency Compensation .
Tour This Property
Choose an in-person or video tour with a licensed local advisor
A local advisor will confirm availability
Ready to Make an Offer?
Get expert guidance from a local advisor
Peer Listings
Active listings from matched communities

Community Snapshot
5 – 5 BR
Bedrooms
$1.8M – $1.8M
Price Tier
2,855 - 5,524
SqFt Range
1990
Year Build
1
Total Floors

All Weston, FL Mid-Tier Mid-Tier Homes & Condos
- Bay Isle House2
- Bay Pointe House1
- Bermuda Springs House2
- Botaniko House11
- Camden Meadows House1
- Carrington Lake House0
- Cedar Falls House2
- Coral Harbour House1
- Courtside Mixed0
- Cypress House0
- Diamond Lake House1
- Eagle Run House0
- Eagle Watch House0
- Edgewater House2
- Egret Landings House0
- Emerald Isle House1
- Fairfax Lake House1
- Fairfield Meadows House0
- Falcon Ridge House0
- Garden Homes At Country Isles House1
- Grand Oak House2
- Hampton Lake House1
- Harbor Pointe House0
- Harbor View House2
- Hibiscus Island House2
- Hunters Pointe House7
- Jardin House4
- Jasmine Island North House2
- Jasmine Island South House0
- Laguna Springs 2 House2
- Lake Ridge House2
- Lakewood House1
- Laurel Ridge House3
- Laurels House1
- Magnolia Ridge House1
- Mahogany Ridge House1
- Mallard Landings House0
- Maple Island House1
- Mayfair House0
- Montclaire House0
- Oak Ridge House1
- Oakbrook House3
- Orchid Island House5
- Palm Island House1
- Patio Homes 2 At Country Isles House2
- Pelican Landings House2
- Pine Ridge House0
- Poinciana House1
- Princeton House2
- Provence House1
- Royal Palm House0
- Sabal Ridge House0
- Saddle Club Estates House3
- Sapphire Shores House1
- Savannah Falls House1
- Sierra Falls House1
- Somerset Lake House1
- Springside Lake House2
- Stanton Lake House2
- Sunset Springs House0
- Tequesta At Country Isles House6
- The Cove House1
- The Fairways House0
- The Glades House9
- The Hammocks House3
- The Oaks 2 At Country Isles House0
- The Pointe House0
- The Retreat House0
- Victoria Isles House6
- Victoria Pointe House3
- Village Homes At Country Isles Townhouse3
- Water Oak House0
- Willow Ridge House0
- Windmill Ranch Estates House6
- Windmill Reserve House4
Other Weston, FL Homes & Condos Price Range Segments
Entry-Level
Entry-Level17
- California Courts Condo3
- Country Club Apartments Condo2
- Country Club Village Condo16
- Fairways Condo5
- Mariposa Pointe Townhouse5
- Patio Village Mixed2
- Racquet Club Village Condo7
- Ruby Cove House0
- Saddle Club Garden Condo1
- Sapphire Pointe House1
- The Cove Townhouse0
- The Gardens Of Bonaventure 11 East Condo2
- The Gardens Of Bonaventure 11 West Condo3
- The Gardens Of Bonaventure 14 East Condo2
- Villas Of Bonaventure Villa4
- Weston Gardens Condo1
- Weston Lakes 21 Condo0
Premium
Premium44
- Amber Bay House1
- Bonaventure Lakes House9
- Bonaventure Townhouses Mixed1
- Bonavillas House1
- Cambridge Lake House0
- Camellia Island House3
- Cameron Lake House4
- Captiva Cay At Country Isles House3
- Cascade Falls House0
- Coconuts Townhouse7
- Courtyard At The Grove Townhouse4
- Cypress Ridge House0
- Emerald Courts Townhouse2
- Executive 1 At Country Isles House1
- Fern Ridge House2
- Fox Ridge House2
- Greens Edge Villa0
- Heritage Lake House1
- Heron Ridge House0
- Highland Meadows House3
- Ibis Landing Villa1
- Isles At Weston House11
- La Costa House0
- Laguna Springs 1 House0
- Lakeview Villas Villa1
- Legends Condo4
- Patio Homes 1 At Country Isles House1
- Riviera At Bonaventure Townhouse7
- San Mateo Townhouse5
- San Messina Mixed6
- San Remo Mixed5
- San Sebastian Mixed5
- San Simeon Townhouse1
- Sapphire Isle House2
- The Gables House3
- The Grove House13
- The Marshes House3
- The Palms At Weston Condo15
- The Preserve House11
- Turtle Run House2
- Verona Lake House3
- Visions Townhouse2
- Vista Meadows House0
- Waterford Landing At Country Isles House1
High-End
High-End2
Ultra Luxury
Ultra Luxury
Weston, FL Nearby Cities
$869K - $38.9M
$8K - $65K
$96K - $2.2M
$2K - $105K
$125K - $7.3M
$2K - $35K
$112K - $8.6M
$2K - $55K
$375K - $6.5M
$2K - $15K