3
Beds
21/2
Baths
2,232
SqFt
$616
$/SqFt
Premium House
Built in 2005
2 Parking
$569/mo HOA
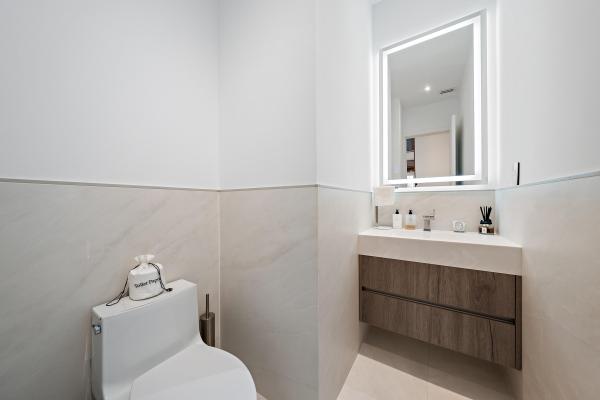
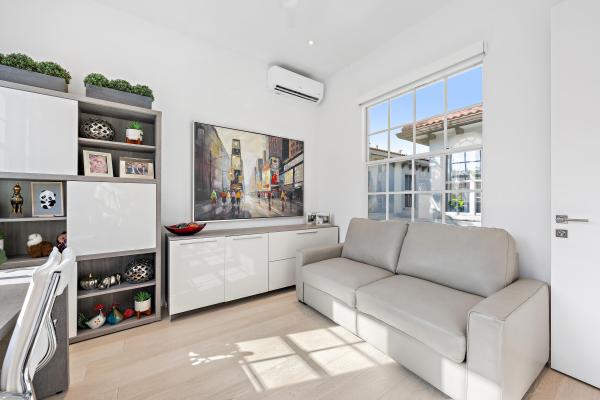
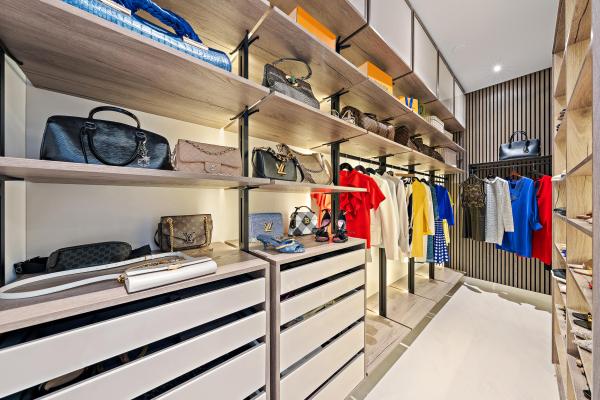
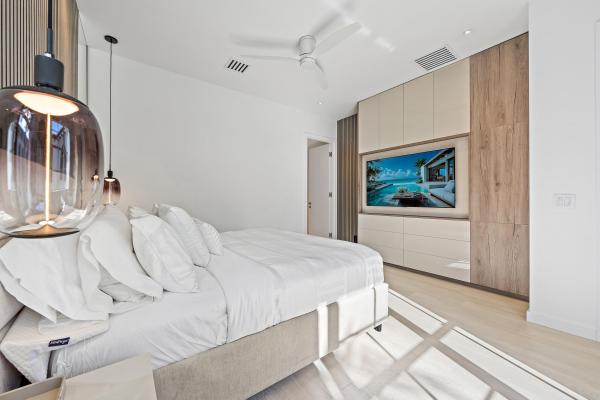
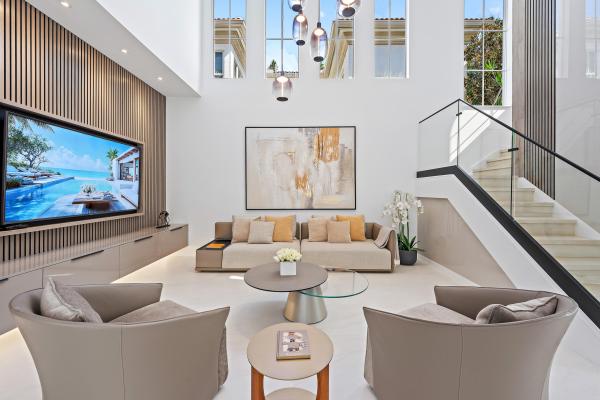
Are you looking for the finish and quality you'd expect in a $10 million home for $1,375,000? This is it. Just about everywhere you look at 39 Stoney Drive, you'll find something custom. The owners spared no expense, and the level of quality, detail and thought put into this home is almost never seen at this price point. The two-story living room makes an immediate impression with soaring ceilings, tall windows and a striking staircase. Warm wood accents and custom cabinetry carry through the living and dining spaces. Waking up in the primary bedroom feels like staying at the Four Seasons. The bathroom has that same high-end feel, and the custom closet looks like a showroom in a luxury boutique. The kitchen features Miele double ovens, an integrated espresso and coffee system, a warming drawer, a five-burner gas cooktop and integrated Fisher & Paykel refrigeration. Other details include motorized blinds, Signature Hardware smart toilets, a whole-house water softening and purification system, an electric vehicle charging station, custom garage cabinetry, a retractable patio awning, and so much more. Offered furnished with high-end furniture, this home makes it easy to move right in and enjoy everything the owners have created. Finding this level of finish, thoughtful design and furnishings together at $1,375,000 is a one-of-a-kind opportunity. Evergrene adds to the appeal with a gated setting and resort-style amenities, including a clubhouse, infinity-edge pool, fitness center, pickleball courts and a poolside Tiki restaurant and bar. The Palm Beach Gardens location also puts beaches, golf, shopping and restaurants within easy reach.
MLS Number: B26080687
On Site: 10 Days
Updated: 3 Days ago
Page Views: 0

Features

Bedrooms
  • Bedrooms: 3
Bathrooms
  • Bathrooms: 2
  • Half Bathrooms: 1
Exterior and Lot Features
    Interior, Heating and Cooling
    • Interior Features: BuiltInFeatures, BreakfastArea, Bathtub, ClosetCabinetry, CentralVacuum, DualSinks, EatInKitchen, HighCeilings, KitchenIsland, KitchenDiningCombo, SoakingTub, SeparateShower, UpperLevelPrimary, WalkInClosets
    • Equipment / Appliances: Cooktop, Dryer, Dishwasher, GasCooktop, Disposal, Microwave, Oven, WaterPurifierOwned, Refrigerator, WaterSoftenerOwned, WaterSoftener, WaterPurifier, Washer
    • Heating Description: Electric
    • Cooling Description: CentralAir, CeilingFans
    Building and Construction
    • Floor Description: CeramicTile
    • Construction Type: House
    • Year Built: 2005
    Waterfront and Water Access
    • Waterfront Frontage: No info
    School Information
    • Elementary School: Marsh Pointe
    • Middle School: Watson B. Duncan
    • Senior High School: William T. Dwyer
    Other Property Info
    • Garage: 2
    • Listing Date: 2026-09-25T16:12:20.000-00:00
    • Directions: East
    • Pets Allowed: NumberLimit, PetRestrictions, Yes
    Taxes, Fees & More
    • Maintenance Includes: CommonAreas, CableTv, MaintenanceGrounds, RecreationFacilities, Security
    • Taxes: 8382.56
    • Real Estate Taxes: 502873
    • Security Information: SecurityGate, GatedWithGuard, GatedCommunity
    • Parking Description: Attached,Garage
    • Total Floors in Building: 2

    Apples-to-Apples Comparables

     Closest-Match Comparables
    See closest-match comps for this subdivision
    No obligation
    Verified
    Trends
    Insights
    Best of Luxury Realty
    Talk to a local advisor
    Licensed advisors answering your questions across Palm Beach Gardens, FL
    01
    Licensed Brokerage
    02
    Local Advisors
    03
    Direct Answers
    Exclusive real estate service partner

    Price History

    Date
    Event
    Price
    Change
    Price Per
    09/25/2026
    Listed
    $1.4M
     
    $616 ft2
    $6,631 m2
    09/25/2026
    $1.4M
    Event
    Listed
    Price Per
    $616 ft2
    $6,631 m2
    Price per square foot and days on website are not provided values and are calculated by Subdivisions.
    Listed by Robert Thomson • Waterfront Properties & Club C • Buyer Agency Compensation .

    Transit & Commute from Summit Greek At Evergrene

    DriveBikeWalk
    Showing driving times from this listing.
    Add a destination to see how long it takes to get there
    29
    Traffic score
    Congested area. Frequent traffic delays
    Sign in to add destinations and see commute times

    Listing Location & Street View

    MapStreet View

    Peer Listings

    Active listings from matched communities
    Results 0 of 0
    No listings found
    Try adjusting your filters or changing your location to see available listings
    Turn on listing alerts and we'll notify you
    when matching listings appear

    Scores

    Walk Score®
    Car-Dependent. Most errands require a car
    39

    100
    Bike Score®
    Somewhat Bikeable. Minimal bike infrastructure
    34

    100
    Sound Score®
    Bearable noise
    77

    100
    Airport Score
    Close to airports. Noticeable airport activity
    0

    100
    Traffic Score
    Congested area. Frequent traffic delays
    29

    100
    Local Score
    Limited local amenities nearby
    0

    100
    Community Snapshot
    3 – 3 BR
    Bedrooms
    $715K – $1.4M
    Price Tier
    1,328 - 2,770
    SqFt Range
    2005
    Year Build
    2
    Total Floors

    Subdivision Amenities

    Beach Rights
    Bocce Court
    Clubhouse
    Fitness Center
    Gated
    Library
    Management
    Park
    Parking
    Pickleball
    Playground
    Pool
    Putting Greens
    Recreation Facilities
    Restaurant
    Security
    Sidewalks

    Palm Beach Gardens
    Premium
    Premium Homes & Condos

    Evergrene Communities in Palm Beach Gardens, FL

    Palm Beach Gardens, FL Nearby Cities

    Palm Beach Gardens, FL Price Range Segments