Townhouse in Oakland Park, FL 33334
Urban Village At 5th Ave, 405 NE 35th Ct #2

$2,700
2
Beds
21/2
Baths
1,225
SqFt
$2.20
$/SqFt
Premium Townhouse
Built in 2021
2 Parking
Awnings
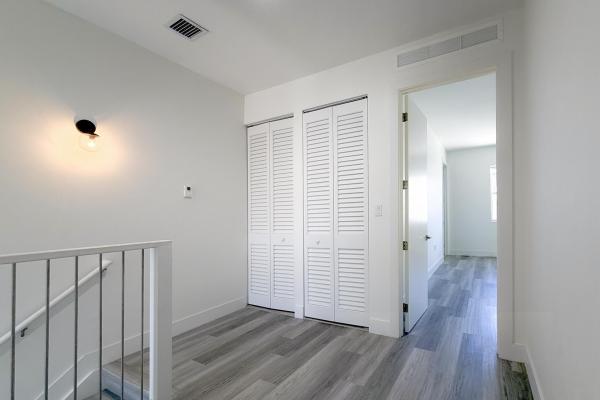
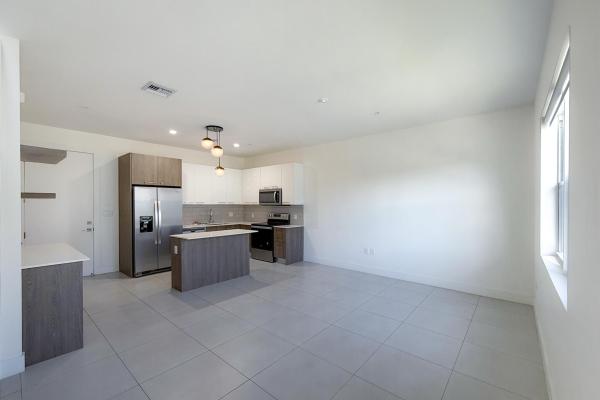
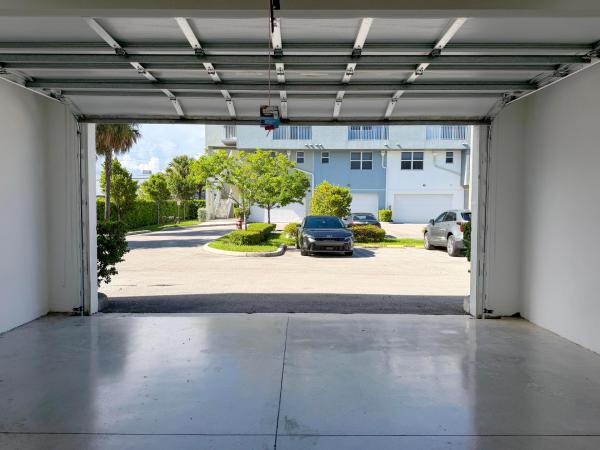
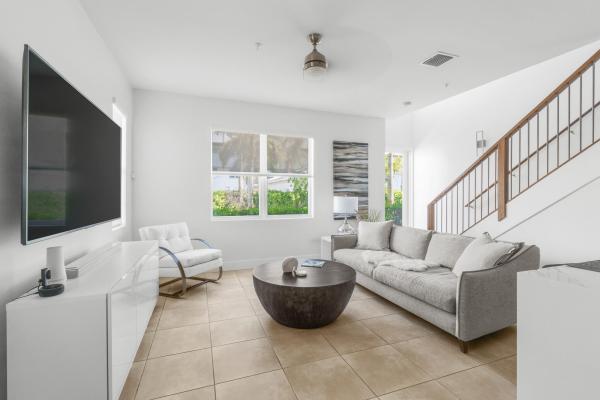
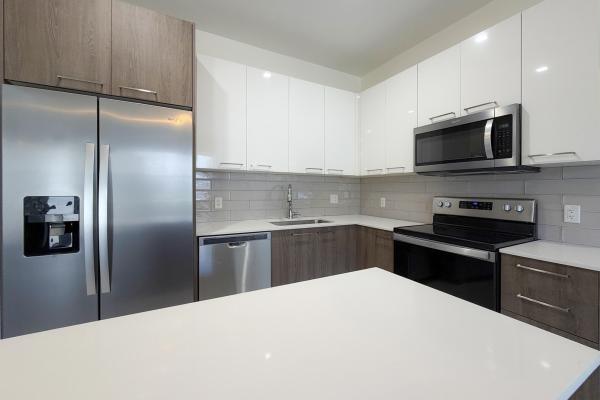
UNFURNISHEDFIRST & SECURITY - AVAILABLE NOW! Spacious two-story townhome in the desirable Urban Village community, featuring a private two-car garage and an inviting, functional layout. The European-inspired kitchen offers quartz countertops, stainless steel appliances, and a wine refrigerator. A convenient half bath is located on the first floor. You'll find 2 bedrooms upstairs, each with their own ensuite bath. The primary also offers a HUGE closet and ensuite features glass-enclosed shower and double vanity. Additional features include central A/C, impact glass windows and W/D. Enjoy access to the community swimming pool. Easy to show! Move-in requires only first month's rent and security deposit. Minimum credit score of 650 required. - Please click showing time - Tenant application and HOA application under attachments - Rent Spree required - Renters Insurance Required -
MLS Number: B26069520
On Site: 22 Days
Updated: 2 Days ago
Page Views: 0

Features

Bedrooms
  • Bedrooms: 2
Bathrooms
  • Bathrooms: 2
  • Half Bathrooms: 1
Exterior and Lot Features
  • Exterior Features: Awnings,Lighting
  • View: Other
Interior, Heating and Cooling
  • Interior Features: BreakfastBar, DualSinks, FamilyDiningRoom, HighCeilings, KitchenIsland, MultiplePrimarySuites, MultipleEnSuiteBathrooms, SplitBedrooms, SeparateShower, UpperLevelPrimary, Bar, WalkInClosets
  • Equipment / Appliances: Dryer, Dishwasher, ElectricRange, Disposal, Microwave, Refrigerator, WineRefrigerator, Washer
  • Heating Description: Central,Electric
  • Cooling Description: CentralAir, EnergyStarQualifiedEquipment
Building and Construction
  • Floor Description: CeramicTile, EngineeredHardwood, Laminate, Tile
  • Windows/Treatment: Blinds
  • Year Built: 2021
Waterfront and Water Access
  • Waterfront Frontage: No info
School Information
  • Elementary School: Oakland Park
  • Middle School: James S. Rickards
  • Senior High School: Northeast
Other Property Info
  • Garage: 2
  • Listing Date: 2026-08-28T11:17:35.000-00:00
  • Directions: South
  • Pets Allowed: No
Taxes, Fees & More
  • Security Information: FireAlarm, FireSprinklerSystem, Other
  • Parking Description: Attached, Garage, GarageDoorOpener, Guest
  • Total Floors in Building: 2
  • Total Units in Complex: 90

Apples-to-Apples Comparables

 Closest-Match Comparables
See closest-match comps for this subdivision
No obligation
Verified
Trends
Insights
Best of Luxury Realty
Talk to a local advisor
Licensed advisors answering your questions across Oakland Park, FL
01
Licensed Brokerage
02
Local Advisors
03
Direct Answers
Exclusive real estate service partner

Price History

Date
Event
Price
Change
Price Per
08/28/2026
Listed
$3K
 
$2 ft2
$24 m2
08/28/2026
$3K
Event
Listed
Price Per
$2 ft2
$24 m2
Price per square foot and days on website are not provided values and are calculated by Subdivisions.
Listed by Aaron BurkeRE/MAX Experience • Buyer Agency Compensation .

Listing Location & Street View
MapStreet View

Peer Listings

Active listings from matched communities
Results 0 of 0
No listings found
Try adjusting your filters or changing your location to see available listings
Turn on listing alerts and we'll notify you
when matching listings appear

Scores

Walk Score®
Very Walkable. Most errands can be accomplished on foot
81

100
Transit Score®
Some Transit. A few nearby public transportation options
37

100
Bike Score®
Very Bikeable. Biking is convenient for most trips
73

100
Sound Score®
Bearable noise
77

100
Airport Score
Close to airports. Noticeable airport activity
1

100
Traffic Score
Congested area. Frequent traffic delays
29

100
Local Score
Limited local amenities nearby
4

100
Community Snapshot
2 – 2 BR
Bedrooms
$3K – $3K
Price Tier
831 - 1,637
SqFt Range
2019
Year Build
2
Total Floors

Subdivision Amenities

Elevators
Maintenance
Maintenance Grounds
Parking
Pool

Oakland Park
Premium
Premium Homes & Condos