Alton, 4083 Faraday Way

4
Beds
22/2
Baths
2,840
SqFt
$338
$/SqFt
Premium Townhouse
Built in 2017
2 Parking
Garden,Lake,Water View
$503/mo HOA
Mediterranean
Balcony
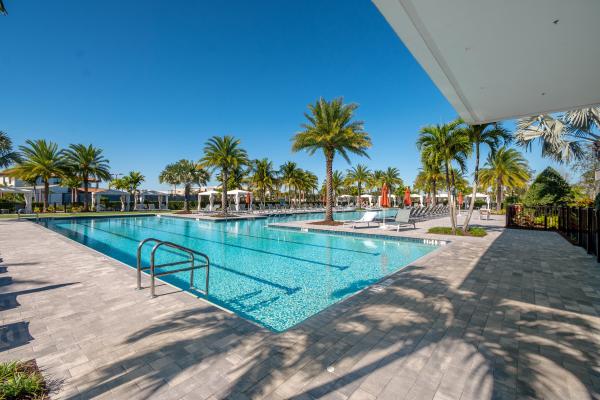
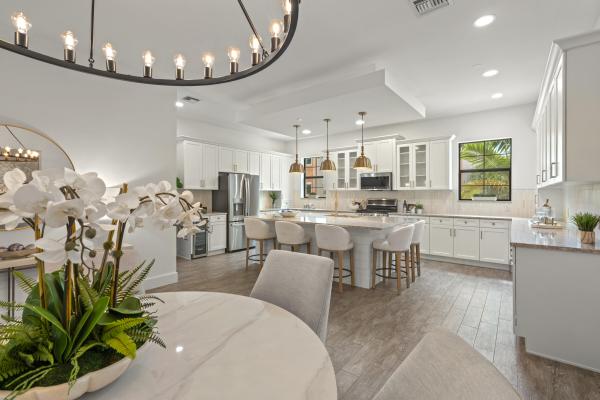
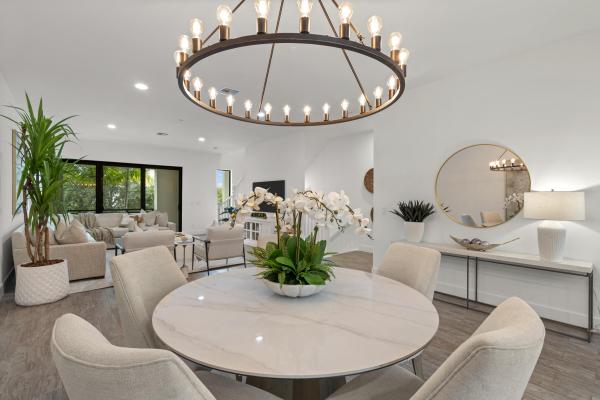
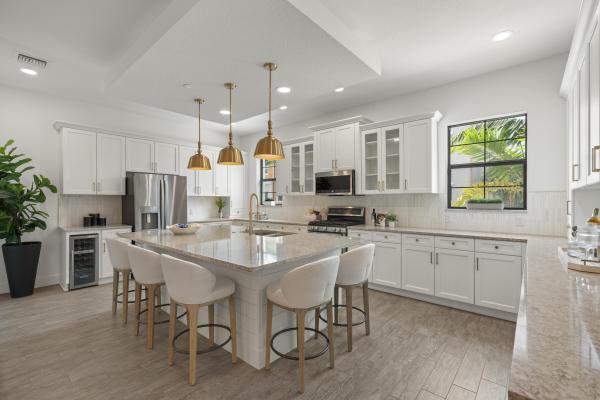
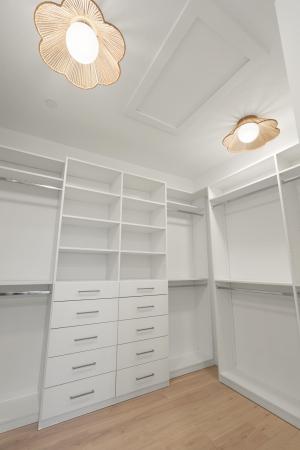
Hello Gorgeous! Welcome to one of Alton's most beautifully updated townhomes. This rare Phase 1 residence features the community's largest townhome floorplan with 4 bedrooms, 2 full and 2 half baths, a 2-car garage and almost 3,000 square feet of living space. She is truly a stunner! Thoughtfully updated with a fresh, sophisticated look, the home now features beautiful luxury vinyl wood flooring, a new marble kitchen backsplash, freshly painted interior, new designer lighting throughout, updated bathrooms and custom built-in closet systems. The upgraded kitchen and stylish finishes create a light, polished feel that's completely move-in ready. Full impact glass windows and sliders provide added peace of mind, while 2 EV chargers add convenience to the spacious garage. And the location within Alton is hard to beat. The front of the home overlooks a large green space and park, while the rear enjoys peaceful lake views—giving this townhome an open feel from both sides. Just a short walk or golf cart ride to Alton Town Center for dining, shopping, fitness and entertainment. Alton residents also enjoy an incredible amenity center with resort-style pool and cabanas, fitness center, spa, indoor and outdoor gathering spaces, basketball, tennis, volleyball and pickleball courts, plus playgrounds. Beautifully updated, impeccably maintained and ideally located—4083 Faraday Way is ready for its next owner. Come see why this one is truly​​‌​​​​‌​​‌‌‌​​‌​​‌‌​‌​​​​‌‌​​‌‌ special.
MLS Number: B26083048
On Site: 5 Days
Updated: 0 Days ago
Page Views: 0

Features

Bedrooms
  • Bedrooms: 4
Bathrooms
  • Bathrooms: 2
  • Half Bathrooms: 2
Exterior and Lot Features
  • Exterior Features: Balcony, OutdoorLivingArea
  • View: Garden,Lake,Water
Interior, Heating and Cooling
  • Interior Features: BuiltInFeatures, ClosetCabinetry, CathedralCeilings, DualSinks, EntranceFoyer, FamilyDiningRoom, KitchenIsland, Pantry, SplitBedrooms, Storage, SeparateShower, UpperLevelPrimary, WalkInClosets
  • Equipment / Appliances: Cooktop, Dryer, Dishwasher, Freezer, GasCooktop, Disposal, GasRange, GasWaterHeater, IceMaker, Microwave, Oven, Refrigerator, WaterHeater, Washer
  • Heating Description: Central
  • Cooling Description: CentralAir, CeilingFans
Building and Construction
  • Floor Description: CeramicTile, Tile, Vinyl
  • Windows/Treatment: Blinds, InsulatedWindows, StormWindows
  • Construction Type: Townhouse
  • Year Built: 2017
  • Style: Mediterranean
Waterfront and Water Access
  • Waterfront Frontage: No info
School Information
  • Elementary School: Marsh Pointe
  • Middle School: Watson B. Duncan
  • Senior High School: William T. Dwyer
Other Property Info
  • Garage: 2
  • Listing Date: 2026-10-01T16:39:59.000-00:00
  • Directions: East
  • Pets Allowed: BreedRestrictions, Yes
Taxes, Fees & More
  • Maintenance Includes: CommonAreas, CableTv, Insurance, MaintenanceGrounds, RecreationFacilities, ReserveFund, Internet
  • Taxes: 14975.87
  • Real Estate Taxes: 731777
  • Security Information: FireSprinklerSystem
  • Parking Description: Attached, Garage, GarageDoorOpener, OnStreet
  • Total Floors in Building: 3

Apples-to-Apples Comparables

 Closest-Match Comparables
See closest-match comps for this subdivision
No obligation
Verified
Trends
Insights
Best of Luxury Realty
Talk to a local advisor
Licensed advisors answering your questions across Palm Beach Gardens, FL
01
Licensed Brokerage
02
Local Advisors
03
Direct Answers
Exclusive real estate service partner

Price History

Current
$960K
High
$975K
Low
$960K
Total Change
-1.5%
$977K$968K$958KOct 26Oct 26
Date
Event
Price
Change
Price Per
10/06/2026
Price Reduced
$960K
-1.54%
$338 ft2
$3,639 m2
10/01/2026
Listed
$975K
 
$343 ft2
$3,695 m2
10/06/2026
$960K
Event
Price Reduced
Change
-1.54%
Price Per
$338 ft2
$3,639 m2
10/01/2026
$975K
Event
Listed
Price Per
$343 ft2
$3,695 m2
Price per square foot and days on website are not provided values and are calculated by Subdivisions.

Transit & Commute from Alton

DriveBikeWalk
Showing driving times from this listing.
Add a destination to see how long it takes to get there
26
Traffic score
Congested area. Frequent traffic delays
Sign in to add destinations and see commute times

Listing Location & Street View

MapStreet View

Peer Listings

Active listings from matched communities
Results 0 of 0
No listings found
Try adjusting your filters or changing your location to see available listings
Turn on listing alerts and we'll notify you
when matching listings appear

Scores

Walk Score®
Car-Dependent. Almost all errands require a car
9

100
Bike Score®
Somewhat Bikeable. Minimal bike infrastructure
31

100
Sound Score®
Bearable noise
78

100
Airport Score
Close to airports. Noticeable airport activity
0

100
Traffic Score
Congested area. Frequent traffic delays
26

100
Local Score
Limited local amenities nearby
0

100
Community Snapshot
3 – 6 BR
Bedrooms
$829K – $3.4M
Price Tier
2,036 - 5,198
SqFt Range
2020
Year Build
3
Total Floors

Subdivision Amenities

Cabana
Clubhouse
Dog Park
Fitness Center
Management
Park
Pickleball
Playground
Pool
Recreation Facilities
Sidewalks

Palm Beach Gardens
Premium
Premium Homes & Condos

Palm Beach Gardens, FL Nearby Cities

Palm Beach Gardens, FL Price Range Segments