Urban Village At 5th Ave, 410 NE 36th St #9

2
Beds
1
Baths
1,191
SqFt
$333
$/SqFt
Sold - Jun 01, 2026
Premium Condo
Built in 2020
$260/mo HOA
Balcony
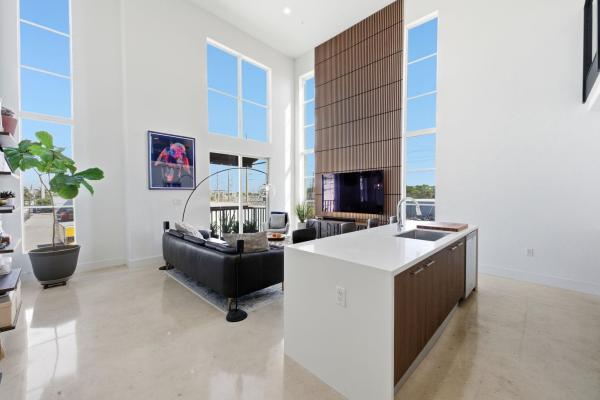
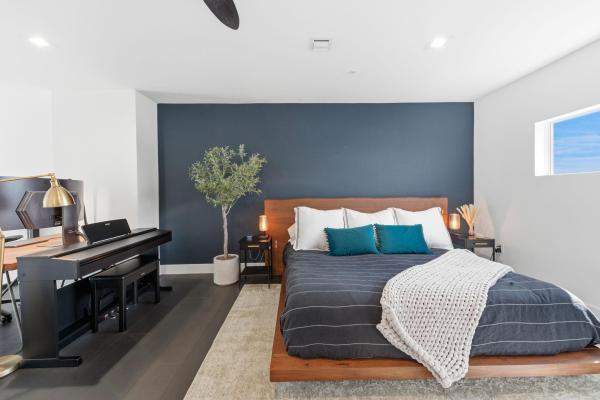
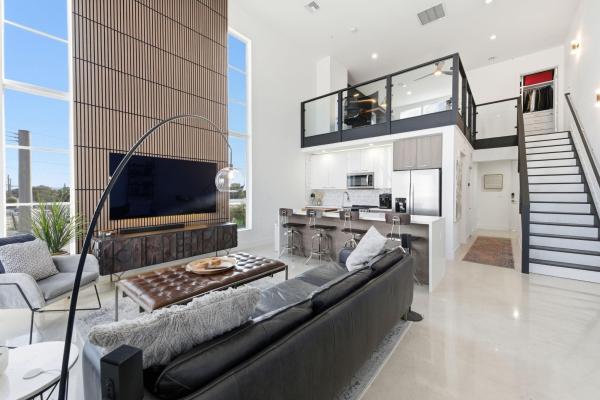
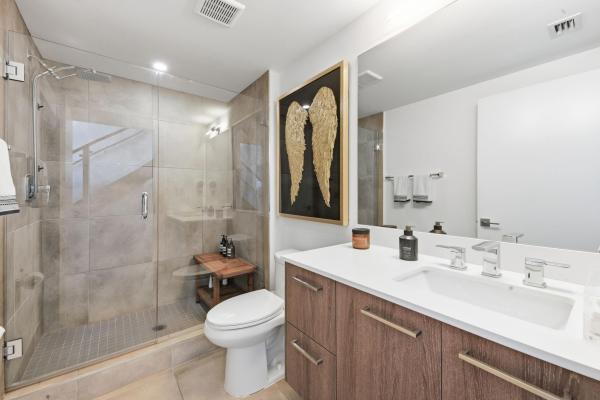
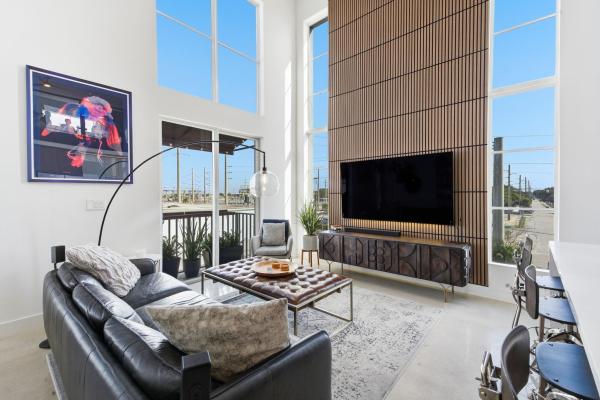
Fall in Love with this designer NYC-style corner loft at URBN Village at 5th Ave, with a low $260/mo HOA. Built in 2020, this 2BR/1BA stuns with 18-ft ceilings, oversized impact windows, & polished concrete floors. The showpiece kitchen features waterfall quartz counters with thicker slab detail, ceiling-height two-tone cabinetry, upgraded backsplash, oversized island, & stainless appliances. A dramatic accent wall, sleek black stairs, & glass railings create a bold, modern vibe. Primary suite offers sleek black LVP floors & a custom closet. Smart switches & thermostat, frameless shower, & resort-style pool. Location is unbeatable! Minutes to Wilton Manors, Federal Hwy, Beach, & the Culinary Arts District. Don't miss this amazing condo!
MLS Number: F10554915
On Site: 205 Days
Updated: 30 Days ago
Page Views: 0

Features

Bedrooms
  • Bedrooms: 2
Bathrooms
  • Bathrooms: 1
  • Half Bathrooms: No info
Exterior and Lot Features
  • Exterior Features: Balcony, Lighting, OutdoorLivingArea
  • View: Other
Interior, Heating and Cooling
  • Interior Features: HighCeilings, SittingAreaInPrimary, UpperLevelPrimary, WalkInClosets
  • Equipment / Appliances: Dryer, Dishwasher, ElectricRange, Disposal, Microwave, Refrigerator
  • Heating Description: Central
  • Cooling Description: CentralAir
Building and Construction
  • Floor Description: Concrete,Vinyl
  • Year Built: 2020
  • Style: Other
Waterfront and Water Access
  • Waterfront Frontage: No info
School Information
  • Elementary School: Oakland Park
  • Middle School: James S. Rickards
  • Senior High School: Northeast
Other Property Info
  • Garage: No info
  • Listing Date: 2026-02-25T19:05:31.000-00:00
  • Pets Allowed: BreedRestrictions, Yes
Taxes, Fees & More
  • Maintenance Includes: CommonAreas, Insurance, MaintenanceGrounds, MaintenanceStructure, Pools
  • Taxes: 4277
  • Real Estate Taxes: 264190
  • Security Information: None
  • Total Floors in Building: 3

Apples-to-Apples Comparables

 Closest-Match Comparables
See closest-match comps for this subdivision
No obligation
Verified
Trends
Insights
Best of Luxury Realty
Talk to a local advisor
Licensed advisors answering your questions across Oakland Park, FL
01
Licensed Brokerage
02
Local Advisors
03
Direct Answers
Exclusive real estate service partner

Price History

Current
$397K
High
$415K
Low
$397K
Total Change
-4.3%
$417K$406K$395KFeb 26Apr 26Apr 26Jun 26
Date
Event
Price
Change
Price Per
06/01/2026
Sold
$397K
0%
$333 ft2
$3,588 m2
04/11/2026
Price Reduced
$397K
-3.17%
$333 ft2
$3,588 m2
04/11/2026
Price Reduced
$410K
-1.2%
$344 ft2
$3,705 m2
02/25/2026
Listed
$415K
 
$348 ft2
$3,751 m2
06/01/2026
$397K
Event
Sold
Change
0%
Price Per
$333 ft2
$3,588 m2
04/11/2026
$397K
Event
Price Reduced
Change
-3.17%
Price Per
$333 ft2
$3,588 m2
04/11/2026
$410K
Event
Price Reduced
Change
-1.2%
Price Per
$344 ft2
$3,705 m2
02/25/2026
$415K
Event
Listed
Price Per
$348 ft2
$3,751 m2
Price per square foot and days on website are not provided values and are calculated by Subdivisions.
Listed by Hector ValdesColdwell Banker Realty • Buyer Agency Compensation .

Listing Location & Street View
MapStreet View

Peer Listings

Active listings from matched communities
Results 0 of 0
No listings found
Try adjusting your filters or changing your location to see available listings
Turn on listing alerts and we'll notify you
when matching listings appear

Scores

Walk Score®
Very Walkable. Most errands can be accomplished on foot
81

100
Transit Score®
Some Transit. A few nearby public transportation options
37

100
Bike Score®
Very Bikeable. Biking is convenient for most trips
73

100
Sound Score®
Bearable noise
77

100
Airport Score
Close to airports. Noticeable airport activity
1

100
Traffic Score
Congested area. Frequent traffic delays
29

100
Local Score
Limited local amenities nearby
4

100
Community Snapshot
2 – 2 BR
Bedrooms
$450K – $450K
Price Tier
831 - 1,735
SqFt Range
2019
Year Build
2
Total Floors

Subdivision Amenities

Elevators
Maintenance
Maintenance Grounds
Parking
Pool

Oakland Park
Premium
Premium Homes & Condos