
Village Green, 4200 NW 3rd Ct #128, Plantation, FL, Florida 33317
Details
Save
- Bedrooms: 1
- Bathrooms: 1
- Half Bathrooms: No info
- Exterior Features: Patio
- View: Pool
- Interior Features: BedroomonMainLevel, EntranceFoyer, EatinKitchen, FirstFloorEntry, LivingDiningRoom, TubShower, WalkInClosets
- Equipment / Appliances: ElectricRange, Microwave, Refrigerator
- Heating Description: Central,Electric
- Cooling Description: CentralAir,Electric
- Floor Description: Laminate,Tile
- Windows/Treatment: Blinds, Jalousie, Sliding
- Year Built: 1980
- Year Built Description: Resale
- Waterfront Frontage: No info
- Garage: No info
- Listing Date: 2023-12-09T12:25:03.000-00:00
- Directions: West
- Pets Allowed: No
- Maintenance Includes: Amenities, CommonAreas, Insurance, MaintenanceGrounds, MaintenanceStructure, Roof, Sewer, Trash, Water
- Taxes: 221
- Parking Description: Assigned, Guest, OneSpace
- Total Floors in Building: 3
Price History
Date
Event
Price
Change Rate
$216 ft2 / $2,330 m2
Price Per
Date
Event
Price
Change Rate
$228 ft2 / $2,450 m2
Price Per
Date
Event
Price
$235 ft2 / $2,526 m2
Price Per
Price per square foot and days on website are not provided values and are calculated by Subdivisions.
Listed by Lauren Feher • Coldwell Banker Realty • Buyer Agency Compensation .
Apples-to-Apples Comparables
Unit #128 – $216/ft²
(-6%) from Closed Avg.
Closed Avg. $230/ft²
| Unit | Bed/Bath | Size SqFt | $/SqFt | Exposure | View | Sold | Closed Date | |
|---|---|---|---|---|---|---|---|---|
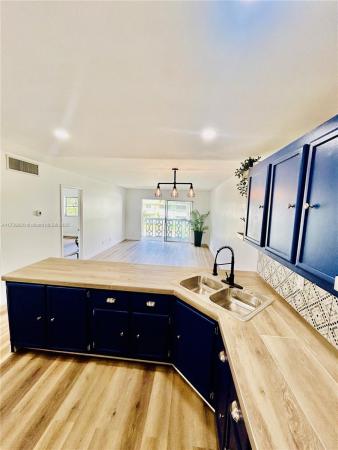 | # 227 | 1/1 | 716 | $230 | West | Pool | $165,000 | 5/15/2025 |
THINKING OF SELLING IN Village Green at Plantation?
Request a Comparative Market Analysis (CMA), It's free and comes with no obligation.
- 2 Beds
- 2 Baths
- 834 SqFt
- $198/SqFt
Plantation Entry-Level Homes & Condos
- The Manor In Plantation Condo0
- Windmill Village Townhouse0
- Townhouses At Jacaranda Mixed10
- Plantation Terrace Condo8
- Royal Palm At Plantation Condo8
- Plantation Royal Condo0
- Plantation Club Condo12
- Omega Condo23
- Majestic View Condo1
- Lake Park Gardens Condo5
- Manaranda Village Condo2
- Jacaranda Heights Condo6
- Polynesian Gardens Condo10
- Village Square Condo3
- Townhouses Of Plantation Townhouse2
- Omega Villas Villa1
- Jacaranda Country Club West House2
- Plantation Place Condo5
- Apple Creek Mixed3
- Village Townhouses At Jacaranda Mixed3
- Sundance At Plantation Condo2
- The Trellises At Jacaranda Mixed4
- Coronado At Jacaranda Condo4
- Chateaulaine Townhouse1
- French Quarter Condo1
- Plantation Forest Condo8
- Plantation Pines Condo0
- Village Green Condo4
- BelaSera At Pine Island Condo12
- Plantation Racquet Club At Jacaranda Condo4
- Lauderdale West Mixed18
- Pine Island Villas Townhouse0
- Parc Court Condo1
- Wimbledon At Jacaranda Mixed4
- Hawthorne Village House3
- Villas Of Plantation Townhouse2
- Paragon Plantation Condo1
- Port 53 Townhomes Townhouse0
- Green Acres House0
- Jacaranda Villas Mixed2
- Valmoral Townhouse0
- The Winds At Jacaranda Townhouse0
- Plantation Point House1
- Park Place At Plantation Townhouse0
- Vineyards Of Plantation Townhouse1
- Isles At Lago Mar Condo1
- Fountains Of Jacaranda Mixed3
- Longwood Village At Jacaranda Villa2
- Newport Condo4
- Colony Court House0
- Optima Village At Fountain Spring Mixed7
- Waterford Courtyards At Jacaranda Townhouse6
- Arbor Courts At Jacaranda Townhouse2
- Courtyards At Jacaranda Mixed2
- Beaumont Estates House0
- Cobblers Village House0
- Lakes Of Jacaranda Condo4
- Broadview Park House0
- Emerald Creek Townhomes Townhouse1
- Plantation Golf Estates House1
- Grand Marquis Condo2
- Alpine Woods Of Jacaranda Villa1
- Tropical Estates House0
- Cocoranda Townhomes Townhouse1
- Dahlia At Plantation Mixed3
- Lakeview Courts At Jacaranda Townhouse6
- Plantation Trace Townhouse2
- Mayfair At Jacaranda House2
- Wedgewood Estates House0
- Nob Hill Palms House0
The data relating to real estate for sale on this web site comes in part from the Broker Reciprocity' Program of the Regional Multiple Listing Service of Miami Dade, Broward, Palm Beach, Collier and Lee Counties. Not all listings found on this site are necessarily listed through Subdivisions.com. Real estate listings held by brokerage firms other than Subdivisions.com are marked with the Broker Reciprocity' logo or the Broker Reciprocity' thumbnail logo (little black house) and detailed information about them includes the name of the listing brokers.
Company | Legal | Social Media |
About Us | Privacy Policy | |
Press Room | Terms of Use | |
Blog | DMCA Notice | |
Contact Us | Accessibility |