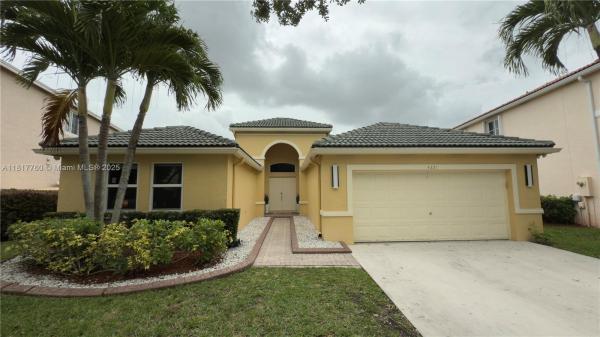
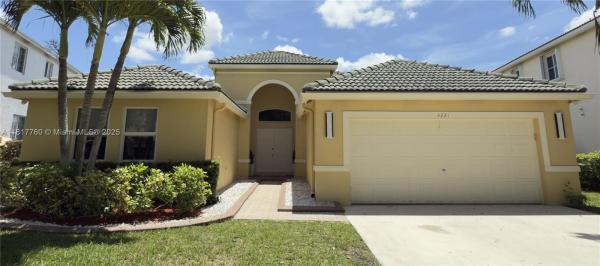
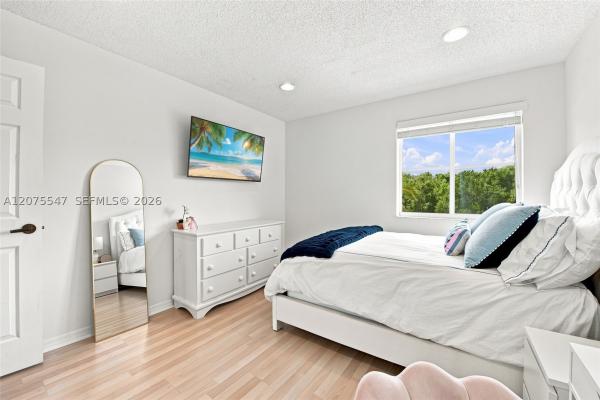
House in Weston, FL 33331
Laurel Ridge, 4221 Laurel Ridge Cir

$1.1M11.8%
$970,000
4
Beds
21/2
Baths
2,262
SqFt
Status
Sold - Oct 24, 2025
Parking
2
Size
2,262 SqFt (210 m2)
Price
$429/SqFt ($4,616/m2)
Type
House
Built
2000
HOA
$195/MO
MLS Number
A11817760
View
Lake,Pool,Water
On Site
452 Days
Updated
6 Days ago
Page Views
0
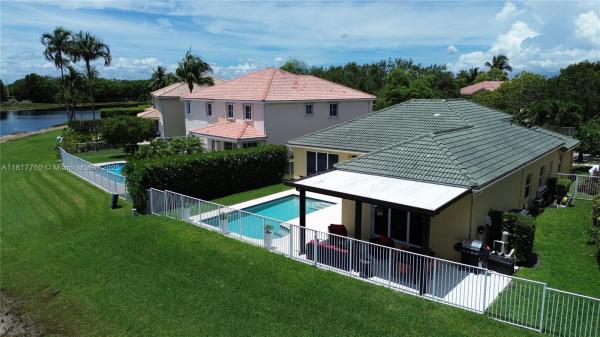
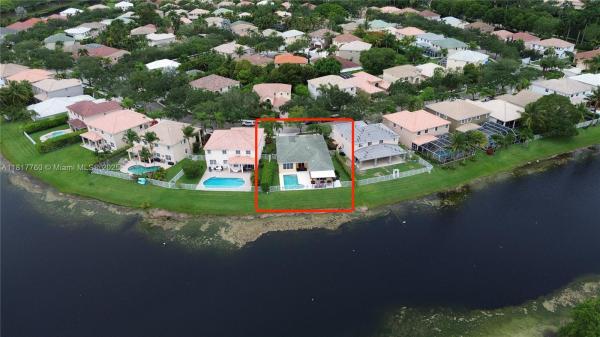
Unique opportunity to own a gorgeous lake view one story home featuring a New Roof (Aug./25), Impact Windows & Doors, Saltwater Pool, Modern Pergola, and upgraded AC unit & Ducts. Skip the effort and maintenance costs that often come with homeownership in Sou... Read more

Features

Bedrooms
  • Bedrooms: 4
Bathrooms
  • Bathrooms: 2
  • Half Bathrooms: 1
Exterior and Lot Features
  • Exterior Features: Fence, Lighting, Patio, SecurityHighImpactDoors
  • View: Lake,Pool,Water
Interior, Heating and Cooling
  • Interior Features: BreakfastBar, BedroomOnMainLevel, BreakfastArea, DiningArea, SeparateFormalDiningRoom, DualSinks, FirstFloorEntry, HighCeilings, SittingAreaInPrimary, SplitBedrooms, SeparateShower, WalkInClosets, Attic
  • Equipment / Appliances: Dryer, Dishwasher, ElectricRange, ElectricWaterHeater, Disposal, Microwave, Refrigerator, Washer
  • Heating Description: Central
  • Cooling Description: CentralAir
Building and Construction
  • Floor Description: CeramicTile,Laminate
  • Windows/Treatment: Blinds,ImpactGlass
  • Year Built: 2000
  • Year Built Description: Resale
  • Style: Detached,OneStory
Waterfront and Water Access
  • Waterfront Frontage: Yes
School Information
  • Elementary School: Everglades
  • Middle School: Falcon Cove
  • Senior High School: Cypress Bay
Other Property Info
  • Garage: 2
  • Listing Date: 2025-06-07T20:02:16.000-00:00
  • Directions: West
  • Pets Allowed: Conditional,Yes
Taxes, Fees & More
  • Taxes: 11049
  • Security Information: GatedCommunity, SmokeDetectors, SecurityGuard
  • Parking Description: Driveway

Apples-to-Apples Comparables

 Closest-Match Comparables
See closest-match comps for this subdivision
No obligation
Verified
Trends
Insights
Seller Advisory
A smarter move starts with the right information
Get a complimentary hyperlocal market review with human agent-verified comps and pricing guidance
01
Market Review
Local market intelligence
02
Verified Comps
Human agent-verified comparables
03
Pricing Guidance
Actionable pricing recommendations
Complimentary. No obligation

Price History

Current
$970K
High
$1.1M
Low
$959K
Total Change
-11.8%
$1.1M$1M$942KJun 25Jun 25Jul 25Jul 25Oct 25
Date
Event
Price
Change
Price Per
10/24/2025
Sold
$970K
0%
$429 ft2
$4,616 m2
07/18/2025
Price Increased
$970K
1.15%
$429 ft2
$4,616 m2
07/18/2025
Price Reduced
$959K
-4%
$424 ft2
$4,564 m2
06/26/2025
Price Reduced
$999K
-9.18%
$442 ft2
$4,754 m2
06/06/2025
Listed
$1.1M
 
$486 ft2
$5,234 m2
10/24/2025
$970K
Event
Sold
Change
0%
Price Per
$429 ft2
$4,616 m2
07/18/2025
$970K
Event
Price Increased
Change
1.15%
Price Per
$429 ft2
$4,616 m2
07/18/2025
$959K
Event
Price Reduced
Change
-4%
Price Per
$424 ft2
$4,564 m2
06/26/2025
$999K
Event
Price Reduced
Change
-9.18%
Price Per
$442 ft2
$4,754 m2
06/06/2025
$1.1M
Event
Listed
Price Per
$486 ft2
$5,234 m2
Price per square foot and days on website are not provided values and are calculated by Subdivisions.
Listed by Susy Garcia GonzalezAvanti Way Premiere • Buyer Agency Compensation .

Listing Location & Street View
MapStreet View

Peer Listings

Active listings from matched communities
Results 2 of 9
Cedar Falls, 1012 Cedar Falls Dr, Weston, Florida 33327, image 1
Cedar Falls, 1012 Cedar Falls Dr, Weston, Florida 33327, image 2
Cedar Falls, 1012 Cedar Falls Dr, Weston, Florida 33327, image 3
$1,094,00056K
  • 4 Beds
  • 21/2 Baths
  • 2,669 SqFt
  • $410/SqFt
House for sale in Cedar Falls
1012 Cedar Falls Dr, Weston, FL 33327
Welcome to life in the falls, one of weston's most sought-after guard-gated communities. This beautiful move in ready *new roof* 4 bed + office, 2.5-bath pool home offers the perfect combination of space & an unbeatable location. The moment you walk in you're welcomed by soaring 2 story ceilings in the formal living room that create a bright open feel & flow seamlessly into the dining area & kitchen. Freshly painted inside & featuring newer appliances, 2022 & 2023 hvacs, 2022 water heater, organized closets & hardwood floors- this move in ready home offers a clean feel with plenty of room for everyday living. Outside you have a private fully fenced backyard with a sparkling pool, screened lanai perfect for enjoying south florida's year-round sunshine. Living in the falls means enjoying a true community lifestyle with tree lined streets shaded by majestic oak trees & scenic walking trails. Residents enjoy a community pool, cabana, basketball & volleyball courts & beautifully maintained common areas. Ideally located near the highly acclaimed eagle point elementary school, consistently recognized among broward county's top-rated schools & zoned for a+ schools. Weston continues to be one of south florida's most desirable cities, known for its schools, safety, beautiful parks, & outstanding quality of life. Just minutes from i-75, this home offers convenient access to fort lauderdale-hollywood international airport, world class shopping, dining, parks, and recreational facilities.
Highland Meadows, 861 Crestview Cir, Weston, Florida 33327, image 1
Highland Meadows, 861 Crestview Cir, Weston, Florida 33327, image 2
Highland Meadows, 861 Crestview Cir, Weston, Florida 33327, image 3
$1,050,000
  • 4 Beds
  • 21/2 Baths
  • 2,742 SqFt
  • $383/SqFt
House for sale in Highland Meadows
861 Crestview Cir, Weston, FL 33327
There is something truly special about a home that has been loved by the same family since the very beginning. Now, after years of wonderful memories, these original owners are ready to pass their highland meadows home on to its next chapter and a new family to love it just as much. Beautifully maintained and set within the gated community of highland meadows, this 4-bedroom, 2.5-bath residence with a 2-car garage offers warmth, space, and an incredible south florida lifestyle. A dramatic two-story foyer welcomes you inside, where crown molding, terra-cotta-look ceramic tile, and lvt flooring along the staircase, landing, and family room create a comfortable and inviting feel. The heart of the home is the warm kitchen with maple cabinetry, granite countertops, stainless steel appliances, a double oven, cooktop, and microwave. French doors open to the backyard, making indoor-outdoor living and entertaining effortless. The spacious primary suite has been thoughtfully updated over the years and offers a private sitting area, a beautifully renovated bath with a jacuzzi tub and dual sinks, and exceptional closet space, including an additional oversized custom closet. The secondary bath has also been updated with shaker-style cabinetry and a tub. Outside is where so many memories have been made. The private backyard overlooks the water, has no rear neighbors, and features a freeform essig pool, a brick paver deck, a pool fountain, landscape lighting, hammocks, and decorative planters/fire bowls with tiki canisters. It is a peaceful setting for morning coffee, afternoons by the pool, and evenings spent with family and friends. Additional features include newer a/c systems (the upstairs unit was replaced in 2025) , newer lg laundry appliances, a tesla ev charger, and a 2-car garage. And perhaps one of the hardest things to leave behind is the lifestyle and the people. Wonderful longtime neighbors have helped make this more than just a house and highland meadows more than just a neighborhood. Walk to the park, community pool, and nearby schools, and enjoy the sense of community that has made this such a special place to call home. After all these years, it is bittersweet for the original owners to say goodbye. They leave behind a home that has been genuinely cared for and filled with memories, ready for its next owners to begin making memories of their own.
1 - 2 of 9 Results
Community Snapshot
4 – 6 BR
Bedrooms
$1M – $1.5M
Price Tier
1,883 - 3,526
SqFt Range
1999
Year Build
2
Total Floors

Subdivision Amenities

Clubhouse
Controlled Access
Fitness Center
Gated
Guard
Hobby Room
Maintenance
Management
Park
Pickleball
Playground
Pool
Racquetball
Security
Sidewalks
Sports Fields

Weston
Mid-Tier
Mid-Tier Homes & Condos

The Ridges Communities in Weston, FL