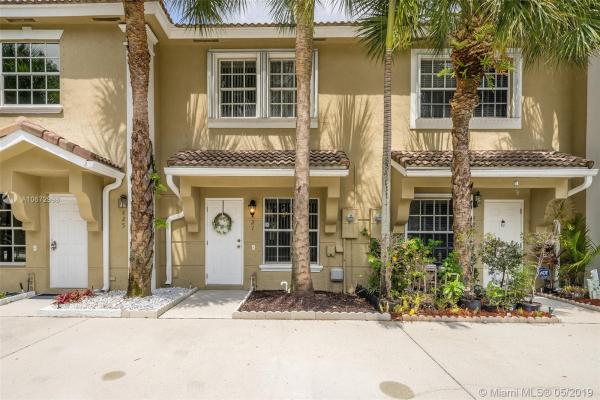
Pelican Pointe, 427 SW 122nd Ave

2
Beds
21/2
Baths
1,024
SqFt
$239
$/SqFt
Sold - Jul 02, 2019
Premium Townhouse
Built in 1997
Garden View
$100/mo HOA
Fence
WELCOME HOME! IMPECCABLE 2 BED, 2.5 BATHROOMS TOWNHOUSE LOCATED IN THE DESIRABLE COMMUNITY OF PELICAN POINTE IN PEMBROKE PINES. THIS PROPERTY IS FRESHLY PAINTED AND FEATURES AN UPDATED KITCHEN WITH GRANITE COUNTERS, TILED 1ST FLOOR, WASHER/DRYER, WALK-IN CLOSETS, OPEN PATIO WITH STORAGE ROOM AND GARDEN VIEW, HURRICANE SHUTTERS/PANELS, TWO LARGE PARKING SPACES AND PLENTY OF GUEST PARKING. PELICAN POINTE IS A WELL MAINTAINED GATED COMMUNITY WITH LOW HOA & OFFERS BASIC COMCAST CABLE/INTERNET, LANDSCAPING, AND 24 HOUR GATED SECURITY. COMMUNITY AMENITIES INCLUDE: POOL, CLUBHOUSE, TENNIS COURTS AND GYM. CONVENIENT LOCATION CLOSE TO PEMBROKE LAKES MALL, SHOPS OF PEMBROKE GARDENS, CB SMITH PARK, HOSPITALS & MAJOR HIGHWAYS(75, TURNPIKE) BRING YOUR FUSSIEST BUYERS TO PURCHASE THIS COZY TOWNHOUSE!
MLS Number: A10672998
On Site: 2686 Days
Updated: 21 Days ago
Page Views: 0

Features

Bedrooms
  • Bedrooms: 2
Bathrooms
  • Bathrooms: 2
  • Half Bathrooms: 1
Exterior and Lot Features
  • Exterior Features: Fence, StormSecurityShutters
  • View: Garden
Interior, Heating and Cooling
  • Interior Features: BreakfastBar, FamilyDiningRoom, FirstFloorEntry, MainLivingAreaEntryLevel, ShowerOnly, UpperLevelPrimary, VaultedCeilings
  • Equipment / Appliances: Dryer, Dishwasher, Disposal, Refrigerator, Washer
  • Heating Description: Central,Electric
  • Cooling Description: CentralAir,Electric
Building and Construction
  • Floor Description: Carpet,Tile
  • Year Built: 1997
  • Year Built Description: Resale
  • Style: None
Waterfront and Water Access
  • Waterfront Frontage: No info
School Information
  • Elementary School: Palm Cove
  • Middle School: Pines
  • Senior High School: Flanagan;Charls
Other Property Info
  • Garage: No info
  • Listing Date: 2019-05-13T16:42:07.000-00:00
  • Directions: West
  • Pets Allowed: Conditional,Yes
Taxes, Fees & More
  • Maintenance Includes: CommonAreas, CableTv, MaintenanceGrounds
  • Taxes: 1142
  • Security Information: ComplexFenced, PhoneEntry
  • Parking Description: TwoOrMoreSpaces
  • Total Floors in Building: 2

Apples-to-Apples Comparables

 Closest-Match Comparables
See closest-match comps for this subdivision
No obligation
Verified
Trends
Insights
Best of Luxury Realty
Talk to a local advisor
Licensed advisors answering your questions across Pembroke Pines, FL
01
Licensed Brokerage
02
Local Advisors
03
Direct Answers
Exclusive real estate service partner

Price History

Current
$245K
High
$250K
Low
$245K
Total Change
-2%
$251K$248K$244KMay 19Jul 19
Date
Event
Price
Change
Price Per
07/01/2019
Sold
$245K
-2%
$239 ft2
$2,575 m2
05/13/2019
Listed
$250K
 
$244 ft2
$2,628 m2
07/01/2019
$245K
Event
Sold
Change
-2%
Price Per
$239 ft2
$2,575 m2
05/13/2019
$250K
Event
Listed
Price Per
$244 ft2
$2,628 m2
Price per square foot and days on website are not provided values and are calculated by Subdivisions.
Listed by Melissa Adams • RE/MAX Advance Realty II • Buyer Agency Compensation .

Listing Location & Street View
MapStreet View

Peer Listings

Active listings from matched communities
Results 0 of 0
No listings found
Try adjusting your filters or changing your location to see available listings
Turn on listing alerts and we'll notify you
when matching listings appear

Scores

Walk Score®
Somewhat Walkable. Some errands can be accomplished on foot
58

100
Transit Score®
Some Transit. A few nearby public transportation options
36

100
Bike Score®
Somewhat Bikeable. Minimal bike infrastructure
47

100
Sound Score®
Bearable noise
76

100
Airport Score
Close to airports. Noticeable airport activity
0

100
Traffic Score
Congested area. Frequent traffic delays
30

100
Local Score
Limited local amenities nearby
1

100
Community Snapshot
2 – 3 BR
Bedrooms
$399K – $510K
Price Tier
949 - 1,464
SqFt Range
1998
Year Build
2
Total Floors

Subdivision Amenities

Clubhouse
Controlled Access
Fitness Center
Maintenance
Playground
Pool

Pembroke Pines
Premium
Premium Homes & Condos