Twin Lakes South, 4341 NW 15th Ave

4
Beds
2
Baths
1,578
SqFt
$390
$/SqFt
Sold - Apr 21, 2025
Premium House
Built in 1963
Pool View
One Story
Deck
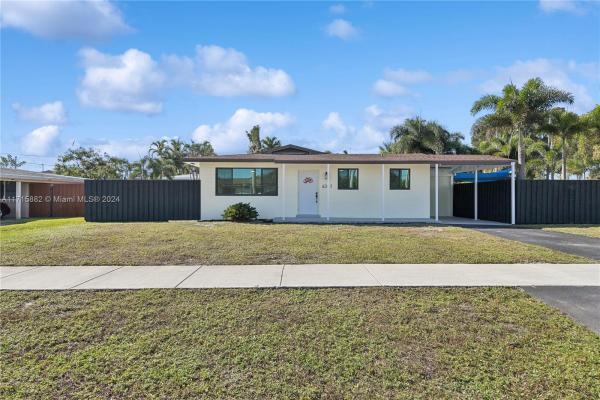
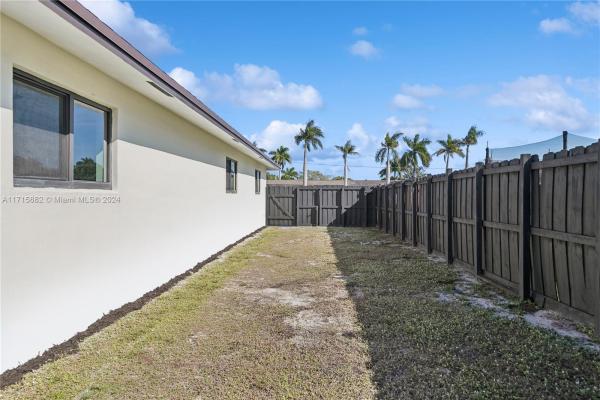
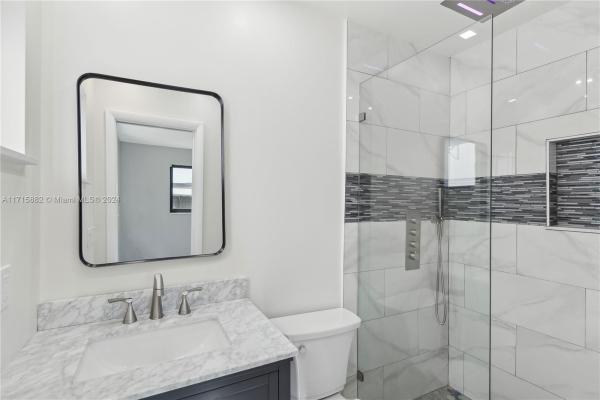
PRICE IMPROVEMENT! Welcome home! This 4 bedroom 2 bath home sits on a large 10,700 Sq Ft lot and has room for a family and all their toys. The home has many upgrades and is move in ready. No HOA! A new EV charge port and electrical panels complement the new appliances and kitchen cabinets. New flooring, bathrooms have been remodeled and popcorn ceilings removed. A large laundry room with plenty of storage makes living a breeze. The pool was resurfaced in 2024. A large gated side yard is perfect for a boat or RV. Entertain your friends or just get away and relax in the pool area with large decks and an outdoor shower area. Don't miss this rare opportunity.
MLS Number: A11715882
On Site: 626 Days
Updated: 22 Days ago
Page Views: 0

Features

Bedrooms
  • Bedrooms: 4
Bathrooms
  • Bathrooms: 2
  • Half Bathrooms: No info
Exterior and Lot Features
  • Exterior Features: Deck, Fence, SecurityHighImpactDoors, Lighting, OutdoorShower, Patio, Shed, TvAntenna
  • View: Pool
Interior, Heating and Cooling
  • Interior Features: FirstFloorEntry, KitchenDiningCombo, MainLevelPrimary, ShowerOnly, WalkInClosets
  • Equipment / Appliances: Dryer, Dishwasher, ElectricRange, ElectricWaterHeater, Disposal, IceMaker, Microwave, Refrigerator, Washer
  • Heating Description: Central
  • Cooling Description: CentralAir, CeilingFans
Building and Construction
  • Floor Description: Tile
  • Windows/Treatment: Blinds,ImpactGlass
  • Year Built: 1963
  • Year Built Description: Effective Year Built
  • Style: OneStory
Waterfront and Water Access
  • Waterfront Frontage: No info
School Information
  • Elementary School: Lloyd Estates
  • Middle School: James S. Rickards
  • Senior High School: Northeast
Other Property Info
  • Garage: No info
  • Listing Date: 2024-12-31T21:51:43.000-00:00
  • Directions: East
  • Pets Allowed: DogsOk,Yes
Taxes, Fees & More
  • Taxes: 2545
  • Security Information: SmokeDetectors
  • Parking Description: AttachedCarport, Covered, Driveway, ElectricVehicleChargingStations

Apples-to-Apples Comparables

 Closest-Match Comparables
See closest-match comps for this subdivision
No obligation
Verified
Trends
Insights
Best of Luxury Realty
Talk to a local advisor
Licensed advisors answering your questions across Oakland Park, FL
01
Licensed Brokerage
02
Local Advisors
03
Direct Answers
Exclusive real estate service partner

Price History

Current
$615K
High
$629K
Low
$615K
Total Change
-2.2%
$631K$622K$613KDec 24Feb 25Feb 25Apr 25
Date
Event
Price
Change
Price Per
04/21/2025
Sold
$615K
-0.02%
$390 ft2
$4,194 m2
02/18/2025
Price Reduced
$615K
-1.6%
$390 ft2
$4,195 m2
02/06/2025
Price Reduced
$625K
-0.64%
$396 ft2
$4,263 m2
12/31/2024
Listed
$629K
 
$399 ft2
$4,291 m2
04/21/2025
$615K
Event
Sold
Change
-0.02%
Price Per
$390 ft2
$4,194 m2
02/18/2025
$615K
Event
Price Reduced
Change
-1.6%
Price Per
$390 ft2
$4,195 m2
02/06/2025
$625K
Event
Price Reduced
Change
-0.64%
Price Per
$396 ft2
$4,263 m2
12/31/2024
$629K
Event
Listed
Price Per
$399 ft2
$4,291 m2
Price per square foot and days on website are not provided values and are calculated by Subdivisions.
Listed by William DenhamThe Keyes Company • Buyer Agency Compensation .

Listing Location & Street View
MapStreet View

Peer Listings

Active listings from matched communities
Results 0 of 0
No listings found
Try adjusting your filters or changing your location to see available listings
Turn on listing alerts and we'll notify you
when matching listings appear

Scores

Walk Score®
Car-Dependent. Most errands require a car
35

100
Transit Score®
Some Transit. A few nearby public transportation options
34

100
Bike Score®
Bikeable. Some bike infrastructure
54

100
Sound Score®
Bearable noise
77

100
Airport Score
Close to airports. Noticeable airport activity
2

100
Traffic Score
Congested area. Frequent traffic delays
29

100
Local Score
Limited local amenities nearby
1

100
Community Snapshot
3 – 4 BR
Bedrooms
$290K – $580K
Price Tier
780 - 1,956
SqFt Range
1961
Year Build
1
Total Floors

Subdivision Amenities

None
Sidewalks

Oakland Park
Premium
Premium Homes & Condos