Coquina, 4426 NW 41st Pl

$729K4.7%
$695,000
4
Beds
3
Baths
2,350
SqFt
Status
Sold - Dec 15, 2025
Parking
2
Size
2,350 SqFt (218 m2)
Price
$296/SqFt ($3,183/m2)
Type
House
Built
2001
HOA
$280/MO
MLS Number
R11100267
View
Garden,Lake
On Site
450 Days
Updated
22 Days ago
Page Views
0
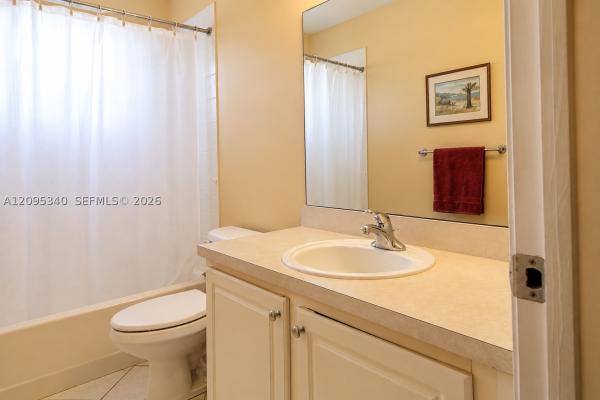
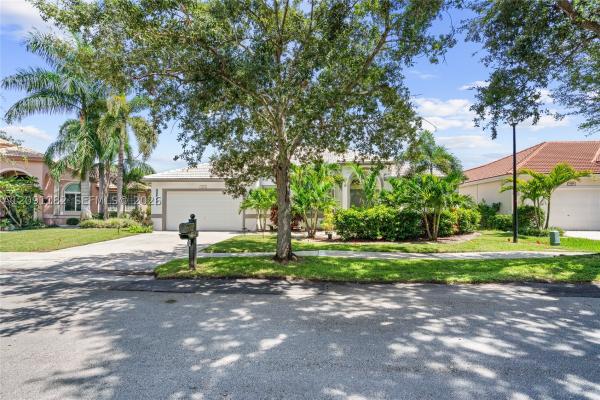
Welcome to the sought-after gated community of Coquina! This spacious & thoughtfully designed lakeside residence is perfectly situated on one of the largest lots in the neighborhood, offering over 12,000 sq. ft; exceptional privacy & picturesque water views. With a modern blend of comfort & style, this home is tailored for today's lifestyle. As you step inside, you're greeted by soaring ceilings & an abundance of natural light streaming through oversized windows, creating a bright & airy ambiance. The layout is incredibly versatile—ideal for multigenerational living or flexible use. On the main level, you'll find a full bedroom & updated bathroom, perfect for in-laws, a nanny, guests, or a private home office The open-concept floor plan seamlessly connects the kitchen & family room for relaxed everyday living, while the dining area opens into the formal living space-perfect for entertaining. The first-floor features updated tile flooring throughout, granite countertops, stainless steel appliances, kitchen sink window & overlooking the serene backyard offering ample room for outdoor living, gardening, or the addition of a pool. Enjoy tranquil lake views & unmatched privacy with no rear neighbors in sight. Upstairs, you'll find a spacious loft area ideal as a 5th bedroom, media room, playroom, or home gym. The recently installed carpet adds a cozy touch & complements the three upstairs bedrooms, including a generously sized primary suite with a private en-suite bathroom & abundant closet space. Additional Highlights include, Gated community with low HOA fees, Zoned for A-rated schools, Two-car garage with extended driveway. Close to The Promenade, top parks, shopping, dining, & major highways. This exceptional home in Coquina offers the perfect combination of space, location, & lifestyle, don't miss your chance to make it yours!

Features

Bedrooms
  • Bedrooms: 4
Bathrooms
  • Bathrooms: 3
  • Half Bathrooms: No info
Exterior and Lot Features
  • Exterior Features: OutdoorLivingArea
  • View: Garden,Lake
Interior, Heating and Cooling
  • Interior Features: CathedralCeilings, DiningArea, SeparateFormalDiningRoom, DualSinks, EntranceFoyer, GardenTubRomanTub, LivingDiningRoom, Pantry, TubShower, UpperLevelPrimary, VaultedCeilings, WalkInClosets
  • Equipment / Appliances: Cooktop, Dryer, Dishwasher, ElectricRange, FreeStandingFreezer, Disposal, IceMaker, Microwave, Refrigerator, Washer
  • Heating Description: Central,Electric
  • Cooling Description: CentralAir, CeilingFans, Electric
Building and Construction
  • Floor Description: Carpet,CeramicTile
  • Windows/Treatment: Blinds,Drapes
  • Year Built: 2001
Waterfront and Water Access
  • Waterfront Frontage: Yes
School Information
  • Elementary School: Winston Park (Broward)
  • Middle School: Lyons Creek
  • Senior High School: Monarch
Other Property Info
  • Garage: 2
  • Listing Date: 2025-06-17T17:18:45.000-00:00
  • Directions: Northeast
  • Pets Allowed: BreedRestrictions, NumberLimit, Yes
Taxes, Fees & More
  • Maintenance Includes: MaintenanceGrounds, Sewer, Security, Trash, Water
  • Taxes: 5746.37
  • Security Information: GatedCommunity, PhoneEntry
  • Parking Description: Attached, Garage, GarageDoorOpener
  • Total Floors in Building: 2

Apples-to-Apples Comparables

 Closest-Match Comparables
See closest-match comps for this subdivision
No obligation
Verified
Trends
Insights
Best of Luxury Realty
Talk to a local advisor
Licensed advisors answering your questions across Coconut Creek, FL
01
Licensed Brokerage
02
Local Advisors
03
Direct Answers
Exclusive real estate service partner

Price History

Current
$695K
High
$729K
Low
$695K
Total Change
-4.7%
$733K$712K$691KJun 25Jun 25Jun 25Dec 25
Date
Event
Price
Change
Price Per
12/15/2025
Sold
$695K
0%
$296 ft2
$3,183 m2
06/25/2025
Price Reduced
$695K
-0.57%
$296 ft2
$3,183 m2
06/24/2025
Price Reduced
$699K
-4.12%
$297 ft2
$3,202 m2
06/17/2025
Listed
$729K
 
$310 ft2
$3,339 m2
12/15/2025
$695K
Event
Sold
Change
0%
Price Per
$296 ft2
$3,183 m2
06/25/2025
$695K
Event
Price Reduced
Change
-0.57%
Price Per
$296 ft2
$3,183 m2
06/24/2025
$699K
Event
Price Reduced
Change
-4.12%
Price Per
$297 ft2
$3,202 m2
06/17/2025
$729K
Event
Listed
Price Per
$310 ft2
$3,339 m2
Price per square foot and days on website are not provided values and are calculated by Subdivisions.
Listed by Michelle SadownickRealty Home Advisors Inc • Buyer Agency Compensation .

Listing Location & Street View
MapStreet View

Peer Listings

Active listings from matched communities
Results 2 of 3
Cocobay, 3847 NW 62nd St, Coconut Creek, Florida 33073, image 1
Cocobay, 3847 NW 62nd St, Coconut Creek, Florida 33073, image 2
Cocobay, 3847 NW 62nd St, Coconut Creek, Florida 33073, image 3
$615,00044K
House for sale in Cocobay
3847 NW 62nd St, Coconut Creek, FL 33073
Cocobay, 3932 NW 62nd Ct, Coconut Creek, Florida 33073, image 1
Cocobay, 3932 NW 62nd Ct, Coconut Creek, Florida 33073, image 2
Cocobay, 3932 NW 62nd Ct, Coconut Creek, Florida 33073, image 3
$600,000
House for sale in Cocobay
3932 NW 62nd Ct, Coconut Creek, FL 33073
1 - 2 of 3 Results

Scores

Walk Score®
Somewhat Walkable. Some errands can be accomplished on foot
58

100
Transit Score®
Some Transit. A few nearby public transportation options
31

100
Bike Score®
Somewhat Bikeable. Minimal bike infrastructure
45

100
Sound Score®
Bearable noise
78

100
Airport Score
Close to airports. Noticeable airport activity
0

100
Traffic Score
Congested area. Frequent traffic delays
30

100
Local Score
Limited local amenities nearby
0

100
Community Snapshot
4 – 4 BR
Bedrooms
$605K – $695K
Price Tier
1,639 - 3,180
SqFt Range
2001
Year Build
1
Total Floors

Subdivision Amenities

Clubhouse
Maintenance
Playground
Pool
Sidewalks

Coconut Creek
Entry-Level
Entry-Level Homes & Condos