$660K3%
$640,000
2
Beds
2
Baths
1,328
SqFt
Status
Sold - Jun 17, 2024
Parking
2
Size
1,328 SqFt (123 m2)
Price
$482/SqFt ($5,187/m2)
Type
House
Built
2005
HOA
$536/MO
MLS Number
R10979693
View
Garden
On Site
878 Days
Updated
77 Days ago
Page Views
0
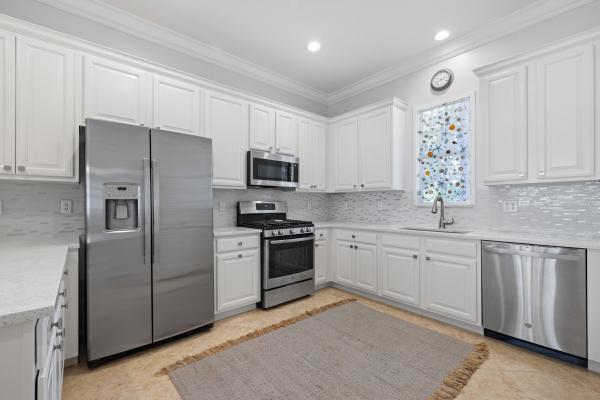
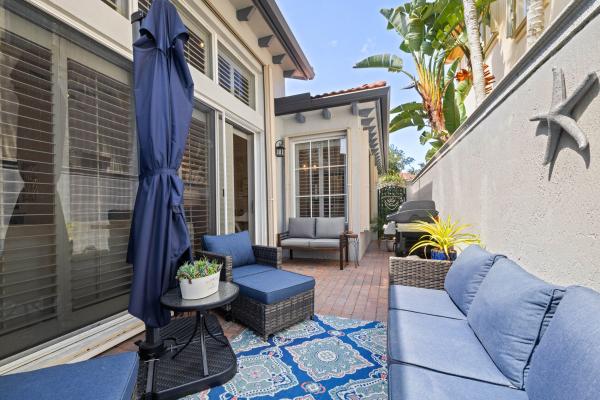
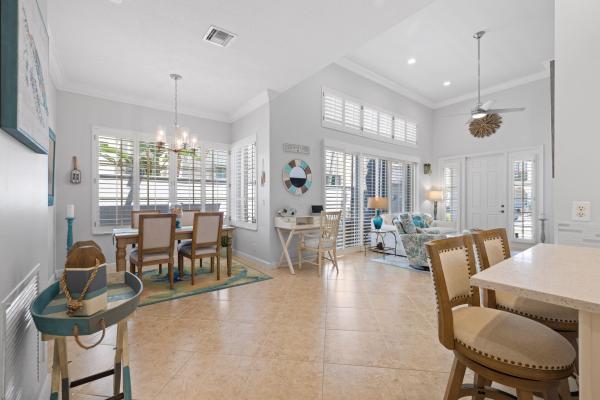
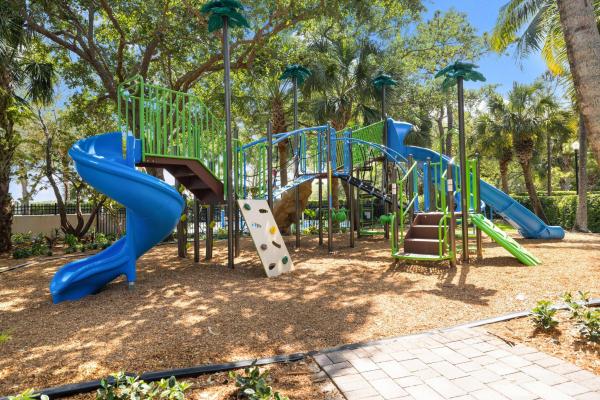
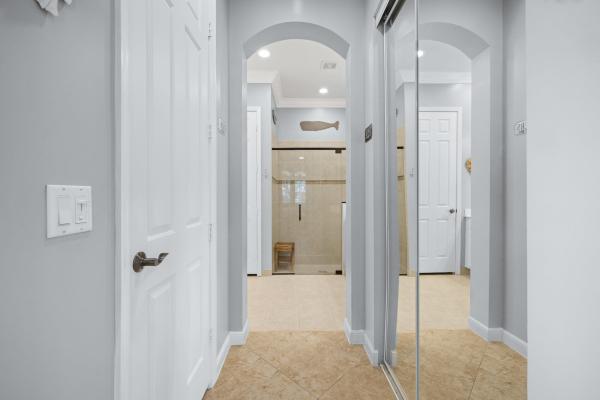
Move right into this rarely available one-story model in Evergrene! This cheerful home has 2-bedrooms and 2-bathrooms with grand volume ceilings and tile floors throughout. The home is situated next to an open green space adding peace and privacy. The kitchen is a beautiful gathering space and has white hardwood cabinetry, quartz countertops, tile backsplash, a gas-burning range, a large pantry, and stainless steel appliances.There is a cozy pavered patio off of the living room to sip your morning coffee. The owner's suite is a calming haven with arched windows and doorways. There are two built-in closets and the bathroom has two vanities and a frameless shower. The windows are adorned with custom plantation shutters, and the home is protected with complete accordion shutters. This home is ready to move in so you can start enjoying the wonderful amenities that Evergrene offers including a resort-style pool, tiki bar restaurant, multiple fitness spaces, pickleball, basketball, volleyball, playgrounds, a splash park, and so much more!
Features

Bedrooms
  • Bedrooms: 2
Bathrooms
  • Bathrooms: 2
  • Half Bathrooms: No info
Exterior and Lot Features
  • Exterior Features: OutdoorLivingArea
  • View: Garden
Interior, Heating and Cooling
  • Interior Features: BuiltInFeatures, DiningArea, SeparateFormalDiningRoom, DualSinks, EntranceFoyer, HighCeilings, MainLevelPrimary, Pantry, SplitBedrooms, SeparateShower, WalkInClosets
  • Equipment / Appliances: Dryer, Dishwasher, Disposal, GasRange, GasWaterHeater, Microwave, Refrigerator, WaterHeater, Washer
  • Heating Description: Central,Electric
  • Cooling Description: CentralAir, CeilingFans, Electric
Building and Construction
  • Windows/Treatment: PlantationShutters
  • Year Built: 2005
  • Style: Ranch
Waterfront and Water Access
  • Waterfront Frontage: No info
School Information
  • Elementary School: Marsh Pointe
  • Middle School: Watson B. Duncan
  • Senior High School: William T. Dwyer
Other Property Info
  • Garage: 2
  • Listing Date: 2024-04-19T09:42:36.000-00:00
  • Directions: Southeast
  • Pets Allowed: PetRestrictions,Yes
Taxes, Fees & More
  • Maintenance Includes: CommonAreas, CableTv, MaintenanceGrounds, RecreationFacilities, Security
  • Taxes: 9274
  • Security Information: GatedWithGuard, GatedCommunity, SmokeDetectors, SecurityGuard
  • Parking Description: Attached, Garage, Guest, Open
  • Total Floors in Building: 1

Apples-to-Apples Comparables

 Closest-Match Comparables
See closest-match comps for this subdivision
No obligation
Verified
Trends
Insights
Best of Luxury Realty
Talk to a local advisor
Licensed advisors answering your questions across Palm Beach Gardens, FL
01
Licensed Brokerage
02
Local Advisors
03
Direct Answers
Exclusive real estate service partner

Price History

Current
$640K
High
$660K
Low
$640K
Total Change
-3%
$662K$650K$638KApr 24Jun 24Jun 26
Date
Event
Price
Change
Price Per
06/30/2026
Sold
$640K
0%
$482 ft2
$5,187 m2
06/17/2024
Price Reduced
$640K
-3.03%
$482 ft2
$5,187 m2
04/19/2024
Listed
$660K
 
$497 ft2
$5,350 m2
06/30/2026
$640K
Event
Sold
Change
0%
Price Per
$482 ft2
$5,187 m2
06/17/2024
$640K
Event
Price Reduced
Change
-3.03%
Price Per
$482 ft2
$5,187 m2
04/19/2024
$660K
Event
Listed
Price Per
$497 ft2
$5,350 m2
Price per square foot and days on website are not provided values and are calculated by Subdivisions.
Listed by Christina CalderaioWilliam Raveis Palm Beach LLC • Buyer Agency Compensation .

Listing Location & Street View
MapStreet View

Peer Listings

Active listings from matched communities
Results 1 of 1
Hampton Cay, 7239 Oxford Ct, Palm Beach Gardens, Florida 33418, image 1
Hampton Cay, 7239 Oxford Ct, Palm Beach Gardens, Florida 33418, image 2
Hampton Cay, 7239 Oxford Ct, Palm Beach Gardens, Florida 33418, image 3
$710,000
Townhouse for sale in Hampton Cay
7239 Oxford Ct, Palm Beach Gardens, FL 33418

Scores

Walk Score®
Car-Dependent. Most errands require a car
39

100
Bike Score®
Somewhat Bikeable. Minimal bike infrastructure
34

100
Sound Score®
Bearable noise
77

100
Airport Score
Close to airports. Noticeable airport activity
0

100
Traffic Score
Congested area. Frequent traffic delays
29

100
Local Score
Limited local amenities nearby
0

100
Community Snapshot
3 – 4 BR
Bedrooms
$759K – $829K
Price Tier
1,328 - 2,770
SqFt Range
2005
Year Build
2
Total Floors

Subdivision Amenities

Beach Rights
Bocce Court
Clubhouse
Fitness Center
Library
Management
Park
Parking
Pickleball
Playground
Pool
Putting Greens
Recreation Facilities
Restaurant
Security
Sidewalks

Palm Beach Gardens
Mid-Tier
Mid-Tier Homes & Condos

Evergrene Communities in Palm Beach Gardens, FL