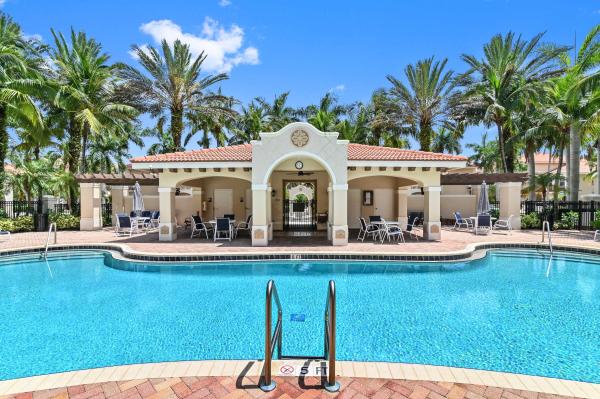
Cielo Townhomes, 4930 Vine Cliff Way E

3
Beds
21/2
Baths
2,204
SqFt
$259
$/SqFt
Sold - Apr 11, 2025
Townhouse
Built in 2007
2 Parking
Garden View
$317/mo HOA
Outdoor Living Area
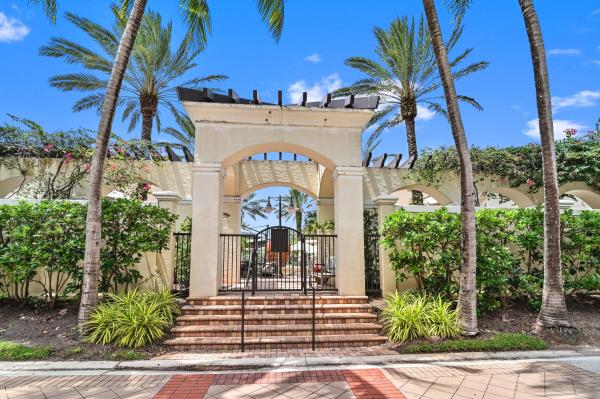
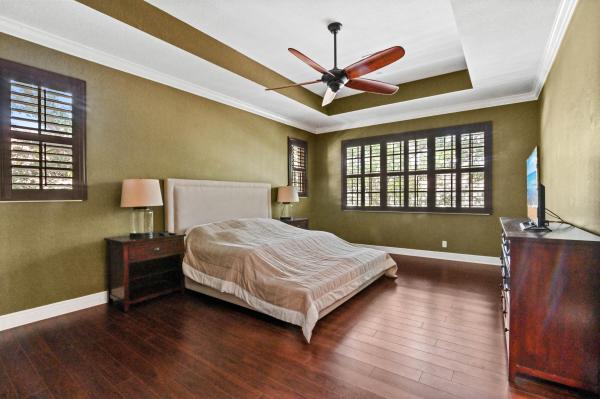
Welcome to this stunning two-level end-unit townhouse, boasting ample space and modern amenities! Featuring a two-car garage and a charming paver driveway, this home is as functional as it is beautiful. Step inside to discover upgraded maple kitchen cabinets, gleaming granite countertops, and stainless steel appliances that make the kitchen a chef's delight. The first floor is adorned with elegant tile flooring and includes a separate dining room, a cozy eat-in kitchen, a convenient laundry room, and a versatile loft area. Freshly painted and move-in ready, this pet-friendly home is perfect for modern living. Located in a gated community that offers fantastic amenities such as a pool and spa, this property provides a resort-like lifestyle. Enjoy the convenience of walking to local restaurants, gyms, banks, and drug stores. This townhome is an exceptional find, don't miss your chance to see it today! Situated just walking distance from premier shopping, dining, and more, this well-maintained community offers everything you need for comfortable and stylish living.
MLS Number: R11048613
On Site: 621 Days
Updated: 4 Days ago
Page Views: 0

Features

Bedrooms
  • Bedrooms: 3
Bathrooms
  • Bathrooms: 2
  • Half Bathrooms: 1
Exterior and Lot Features
  • Exterior Features: OutdoorLivingArea
  • View: Garden
Interior, Heating and Cooling
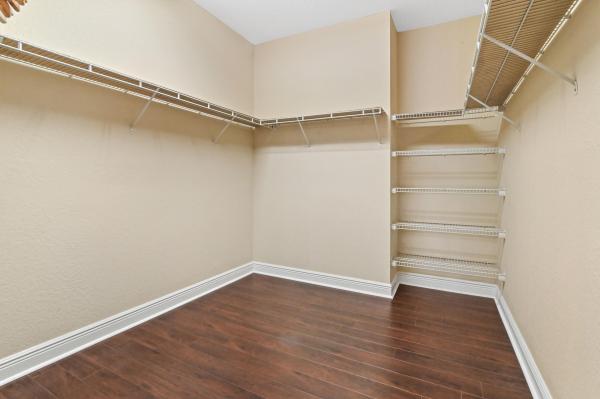
  • Interior Features: Bathtub, ClosetCabinetry, DiningArea, SeparateFormalDiningRoom, DualSinks, EntranceFoyer, EatInKitchen, GardenTubRomanTub, Pantry, SplitBedrooms, SoakingTub, SeparateShower, UpperLevelPrimary, WalkInClosets
  • Equipment / Appliances: Dryer, Dishwasher, ElectricRange, ElectricWaterHeater, Disposal, Microwave, Refrigerator, WaterHeater, Washer
  • Heating Description: Central,Electric
  • Cooling Description: CentralAir, CeilingFans, Electric
Building and Construction
  • Floor Description: CeramicTile,Laminate
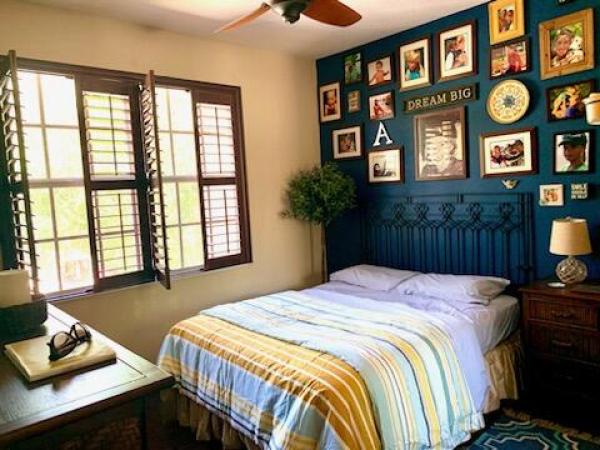
  • Windows/Treatment: Blinds, PlantationShutters, Sliding
  • Construction Type: Townhouse
  • Year Built: 2007
Waterfront and Water Access
  • Waterfront Frontage: No info
School Information
  • Elementary School: Marsh Pointe
  • Middle School: Watson B. Duncan
  • Senior High School: William T. Dwyer
Other Property Info
  • Garage: 2
  • Listing Date: 2025-01-03T09:23:09.000-00:00
  • Directions: East
  • Pets Allowed: Yes
Taxes, Fees & More
  • Maintenance Includes: CommonAreas, MaintenanceGrounds, RecreationFacilities, Sewer, Security, Trash
  • Taxes: 4771.84
  • Security Information: GatedCommunity, PhoneEntry, SmokeDetectors, SecurityFence
  • Parking Description: Attached, Garage, GarageDoorOpener
  • Total Floors in Building: 2

Apples-to-Apples Comparables

 Closest-Match Comparables
See closest-match comps for this subdivision
No obligation
Verified
Trends
Insights
Best of Luxury Realty
Talk to a local advisor
Licensed advisors answering your questions across Palm Beach Gardens, FL
01
Licensed Brokerage
02
Local Advisors
03
Direct Answers
Exclusive real estate service partner

Price History

Current
$570K
High
$615K
Low
$570K
Total Change
-7.3%
$620K$593K$565KJan 25Jan 25Feb 25Apr 25Feb 25
Date
Event
Price
Change
Price Per
02/10/2025
Sold
$570K
0%
$259 ft2
$2,784 m2
04/11/2025
Price Reduced
$570K
-3.37%
$259 ft2
$2,784 m2
02/09/2025
Price Reduced
$590K
-1.67%
$268 ft2
$2,881 m2
01/13/2025
Price Reduced
$600K
-2.46%
$272 ft2
$2,930 m2
01/03/2025
Listed
$615K
 
$279 ft2
$3,004 m2
02/10/2025
$570K
Event
Sold
Change
0%
Price Per
$259 ft2
$2,784 m2
04/11/2025
$570K
Event
Price Reduced
Change
-3.37%
Price Per
$259 ft2
$2,784 m2
02/09/2025
$590K
Event
Price Reduced
Change
-1.67%
Price Per
$268 ft2
$2,881 m2
01/13/2025
$600K
Event
Price Reduced
Change
-2.46%
Price Per
$272 ft2
$2,930 m2
01/03/2025
$615K
Event
Listed
Price Per
$279 ft2
$3,004 m2
Price per square foot and days on website are not provided values and are calculated by Subdivisions.
Listed by Jeffrey TricoliKW Reserve Palm Beach • Buyer Agency Compensation .

Listing Location & Street View
MapStreet View

Peer Listings

Active listings from matched communities
Results 0 of 0
No listings found
Try adjusting your filters or changing your location to see available listings
Turn on listing alerts and we'll notify you
when matching listings appear

Scores

Walk Score®
Somewhat Walkable. Some errands can be accomplished on foot
57

100
Bike Score®
Somewhat Bikeable. Minimal bike infrastructure
45

100
Sound Score®
Bearable noise
78

100
Airport Score
Close to airports. Noticeable airport activity
0

100
Traffic Score
Congested area. Frequent traffic delays
29

100
Local Score
Limited local amenities nearby
0

100
Community Snapshot
3 – 3 BR
Bedrooms
$575K – $599K
Price Tier
2,204 - 2,364
SqFt Range
2006
Year Build
3
Total Floors

Subdivision Amenities

Clubhouse
Pool
Sidewalks

Palm Beach Gardens
Entry-Level
Entry-Level Homes & Condos