House in Margate, FL 33068Palm Gate, 4934 SW 11th Pl
Share
Closed

$405,000
3
Beds2
Baths1,503
SqFtStatus
Sold - Nov 30, 2022
Parking
1
Size
1,503 SqFt (140 m2)
Price
$269/SqFt ($2,900/m2)
Type
House
Built
1986
MLS Number
A11291175
View
Garden
On Site
1420 Days
Updated
14 Days ago
Page Views
0
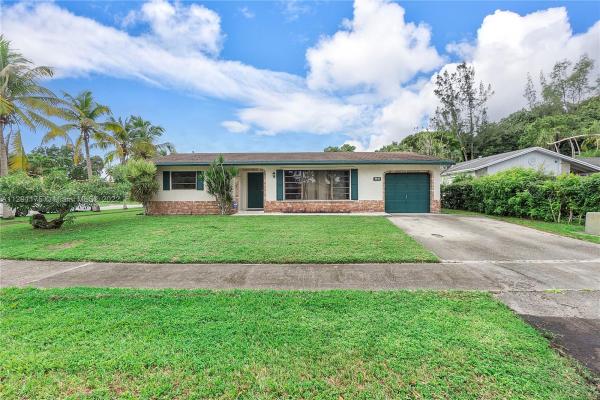
Come And See This Home In Palm Aire With Spacious Back Yard! This Corner Lot Home Has 3 Bedrooms And 2 Bathrooms, And Is In The Heart Of Margate. The Home Features Large Windows Which Allow For Plenty Of Natural Light, Lighted Ceiling Fans, And Open Concept Living And Dining Room. The Kitchen Has Stainless Steel Appliances, Granite Countertops, A Pass-Thru, A Large Pantry, And Tile Floor. The Primary Bedroom Highlights Two Tall Windows And Walk-In Closet. The Primary, En-Suite Bath Has A Separate Toilet/Shower Area From The Sink/Vanity, A Large Linen Closet, And Medicine Cabinet. The Spacious Screened-In Patio Opens Up To The Large Backyard Which Has Room For A Pool. No HOA! 1 Car Garage, Hurricane Panels.
Features
Bedrooms
- Bedrooms: 3
Bathrooms
- Bathrooms: 2
Exterior and Lot Features
- Exterior Features: Patio
- View: Garden
Interior, Heating and Cooling
- Interior Features: BedroomOnMainLevel, FirstFloorEntry, LivingDiningRoom, MainLevelPrimary, Pantry, ShowerOnly, WalkInClosets
- Equipment / Appliances: Dryer, Dishwasher, ElectricRange, IceMaker, Refrigerator, Washer
- Heating Description: Central,Electric
- Cooling Description: CentralAir,Electric
Building and Construction
- Floor Description: Carpet,Tile
- Year Built: 1986
- Year Built Description: Resale
- Style: Detached,OneStory
Waterfront and Water Access
- Waterfront Frontage: No info
School Information
Other Property Info
- Garage: 1
- Listing Date: 2022-10-21T13:25:45.000-00:00
- Directions: East
- Pets Allowed: No,Yes
Taxes, Fees & More
- Taxes: 1160
- Parking Description: Driveway
Apples-to-Apples Comparables

Price History
Current
$405K
High
$405K
Low
$375K
Total Change
8%Date
Event
Price
Change
Price Per
11/29/2022
Sold
$405K
8%$269 ft2
$2,900 m2
10/19/2022
Listed
$375K
$250 ft2
$2,686 m2
11/29/2022
$405K
Event
Sold
Change
8%Price Per
$269 ft2
$2,900 m2
10/19/2022
$375K
Event
Listed
Price Per
$250 ft2
$2,686 m2
Price per square foot and days on website are not provided values and are calculated by Subdivisions.
Listed by Damon Penn • EXP Realty, LLC. • Buyer Agency Compensation .
Listing Location & Street View
Peer Listings
Active listings from matched communities
No listings found
Try adjusting your filters or changing your location to see available listings
Turn on listing alerts and we'll notify you
when matching listings appear
when matching listings appear
Scores
31
100
36
100
36
100
72
100
1
100
36
100
0
100
Community Snapshot
4 – 4 BR
Bedrooms
$599K – $599K
Price Tier
1,326 - 2,384
SqFt Range
1985
Year Build
1
Total Floors
Subdivision Amenities
None
Sidewalks
Margate Premium Premium Homes & Condos
- Cape Sable House0
- Coral Lake Estates At Carolina House2
- Fay’s Cove At Coral Bay House0
- Hammon Heights House1
- Ibec House10
- Indian Key At Coral Bay House0
- Islamorada At Coral Bay House0
- Las Brisas At Coral Bay House2
- Margate Estates House4
- Margate Gardens Mixed5
- Margate No HOA House3
- Margate Residential House0
- Montara At Carolina House1
- North Margate House5
- Oriole Margate House13
- Palm Gate House1
- Royal Springs South House2
- Serino Park House1
- The Cape At Coral Bay House4
- The Enclave At Carolina 1 House0
- The Enclave At Carolina 2 House1
- The Pines At Carolina House1
- Villas On The Green Villa2
- Willow Creek House1

The data relating to real estate for sale on this web site comes in part from the Broker Reciprocity' Program of the Regional Multiple Listing Service of Miami Dade, Broward, Palm Beach, Collier and Lee Counties. Not all listings found on this site are necessarily listed through Subdivisions.com. Real estate listings held by brokerage firms other than Subdivisions.com are marked with the Broker Reciprocity' logo or the Broker Reciprocity' thumbnail logo (little black house) and detailed information about them includes the name of the listing brokers.
Copyright © 2026 Subdivisions.com • All Rights Reserved • Made with ❤ in Miami, Florida.