Alton, 5065 Grandiflora Rd

3
Beds
31/2
Baths
2,984
SqFt
Status
Active
Parking
2
Size
2,984 SqFt (277 m2)
Price
$486/SqFt ($5,227/m2)
Type
House
Built
2016
HOA
$531/MO
MLS Number
B26073454
View
Other
On Site
5 Days
Updated
3 Days ago
Page Views
0
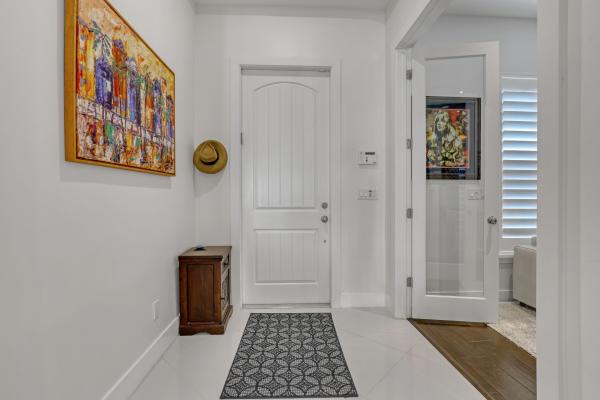
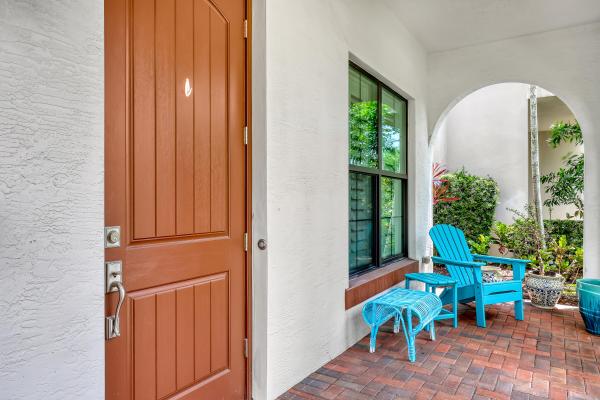
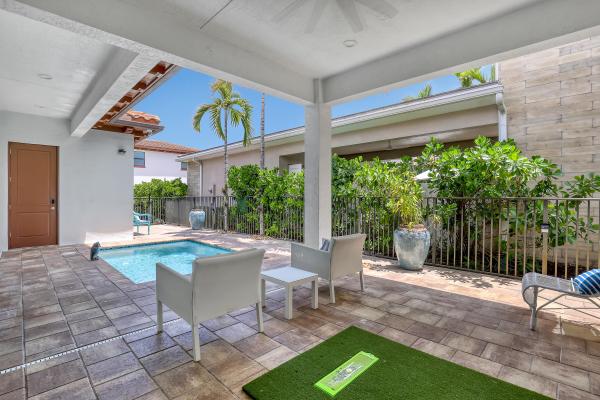
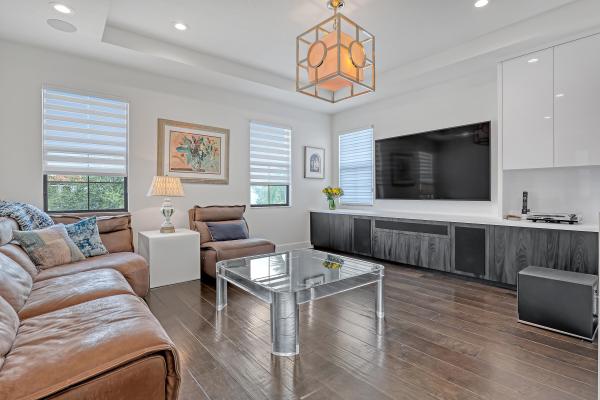
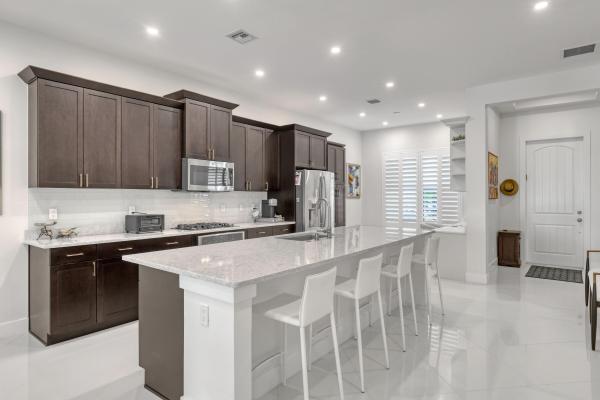
Meticulously Maintained 3-Bedroom Home Plus Office/Den, Spacious Loft, Private Pool & Extensive Upgrades... Welcome to this beautifully maintained, move-in-ready, TURNKEY residence offering 3 bedrooms, 3½ bathrooms, a dedicated office/den and spacious upstairs loft within 2,984 square feet of living space, complemented by a private backyard pool and more than $225,000 in documented improvements, according to homeowner records. From the moment you enter, the quality and attention to detail are evident. The home features beautiful wood flooring throughout the primary suite, loft, office/den and stairs; plantation shutters and shades; custom draperies; Phillip Jeffries designer wallcoverings; updated recessed lighting and designer light fixtures; thoughtful millwork... and Level 5 ceiling finishes in the main downstairs living areas and bathroom. A custom desk area with a dolomite surface adds both beauty and function. The spacious upstairs loft provides additional living and entertaining area and features a beautifully crafted custom built-in wall unit with integrated lighting, display shelving, concealed storage for stereo components and specialized pull-outs designed for a vinyl record collection. The renovated primary suite is a private retreat featuring wood flooring, custom cabinetry and countertops, elegant millwork, Phillip Jeffries grasscloth wallcovering and a custom closet system. The spa-like primary bath features high-end Brizo fixtures, a steam shower with three shower options—including rain shower, traditional showerhead and handheld spray—a marble chevron mosaic shower floor, and a full-glass shower enclosure. Beyond the interior finishes, significant investments have been made in the home's major systems and infrastructure. Recent improvements include a whole-house copper re-pipe (2023), Generac whole-house generator (2021), Lennox 4-ton 18 SEER variable-capacity HVAC system (2025) with UV light air-treatment system, 75-gallon A. O. Smith PowerVent gas water heater (2024), whole-house water filtration system (2023), and dehumidification system with fresh-air intake (2026). Additional conveniences include updated appliances, whole-house security and alarm wiring, an EV charger in the garage, additional exterior hose bibs with retractable hoses and upgraded lighting throughout. Step outside to the private backyard pool and enjoy easy Florida indoor-outdoor living. With significant improvements already completed—from major infrastructure and mechanical systems to beautifully finished interior spaces—this home offers something increasingly difficult to find: a truly turnkey property where the next owner can simply move in and enjoy. A rare combination of thoughtful design, functionality and peace of mind.
Features

Bedrooms
  • Bedrooms: 3
Bathrooms
  • Bathrooms: 3
  • Half Bathrooms: 1
Exterior and Lot Features
  • Exterior Features: OutdoorLivingArea
  • View: Other
Interior, Heating and Cooling
  • Interior Features: BuiltInFeatures, BedroomOnMainLevel, ClosetCabinetry, DiningArea, SeparateFormalDiningRoom, DualSinks, EntranceFoyer, EatInKitchen, HighCeilings, KitchenIsland, MainLevelPrimary, Pantry, SeparateShower, VaultedCeilings, WalkInClosets
  • Equipment / Appliances: Cooktop, Dryer, Dishwasher, Freezer, GasCooktop, Disposal, GasRange, GasWaterHeater, IceMaker, Microwave, Oven, Refrigerator, WaterSoftenerOwned, WaterSoftener, VentedExhaustFan, WaterHeater, Washer
  • Heating Description: Central
  • Cooling Description: CentralAir, CeilingFans, Electric
Building and Construction
  • Floor Description: CeramicTile, EngineeredHardwood
  • Windows/Treatment: DoubleHung, Drapes, Metal, PlantationShutters
  • Construction Type: House
  • Year Built: 2016
  • Style: Mediterranean
Waterfront and Water Access
  • Waterfront Frontage: No info
School Information
  • Elementary School: Marsh Pointe
  • Middle School: Watson B. Duncan
  • Senior High School: William T. Dwyer
Other Property Info
  • Garage: 2
  • Listing Date: 2026-09-08T08:50:33.000-00:00
  • Directions: South
  • Pets Allowed: BreedRestrictions, CatsOk, DogsOk, Yes
Taxes, Fees & More
  • Maintenance Includes: CommonAreas, CableTv, Internet, MaintenanceGrounds, RecreationFacilities
  • Taxes: 12619.9
  • Security Information: ClosedCircuitCameras, CarbonMonoxideDetectors, FireAlarm, SmokeDetectors
  • Parking Description: Driveway, Detached, ElectricVehicleChargingStations, Garage, GarageDoorOpener
  • Total Floors in Building: 2

Apples-to-Apples Comparables

 Closest-Match Comparables
See closest-match comps for this subdivision
No obligation
Verified
Trends
Insights
Best of Luxury Realty
Talk to a local advisor
Licensed advisors answering your questions across Palm Beach Gardens, FL
01
Licensed Brokerage
02
Local Advisors
03
Direct Answers
Exclusive real estate service partner

Price History

Date
Event
Price
Change
Price Per
09/08/2026
Listed
$1.4M
 
$486 ft2
$5,227 m2
09/08/2026
$1.4M
Event
Listed
Price Per
$486 ft2
$5,227 m2
Price per square foot and days on website are not provided values and are calculated by Subdivisions.
Listed by Robert HellerCompass Florida LLC • Buyer Agency Compensation .

Listing Location & Street View
MapStreet View

Peer Listings

Active listings from matched communities
Results 0 of 0
No listings found
Try adjusting your filters or changing your location to see available listings
Turn on listing alerts and we'll notify you
when matching listings appear

Scores

Walk Score®
Car-Dependent. Almost all errands require a car
9

100
Bike Score®
Somewhat Bikeable. Minimal bike infrastructure
31

100
Sound Score®
Bearable noise
78

100
Airport Score
Close to airports. Noticeable airport activity
0

100
Traffic Score
Congested area. Frequent traffic delays
26

100
Local Score
Limited local amenities nearby
0

100
Community Snapshot
3 – 5 BR
Bedrooms
$799K – $3.4M
Price Tier
2,036 - 5,198
SqFt Range
2020
Year Build
3
Total Floors

Subdivision Amenities

Cabana
Clubhouse
Dog Park
Fitness Center
Management
Park
Pickleball
Playground
Pool
Recreation Facilities
Sidewalks

Palm Beach Gardens
Mid-Tier
Mid-Tier Homes & Condos