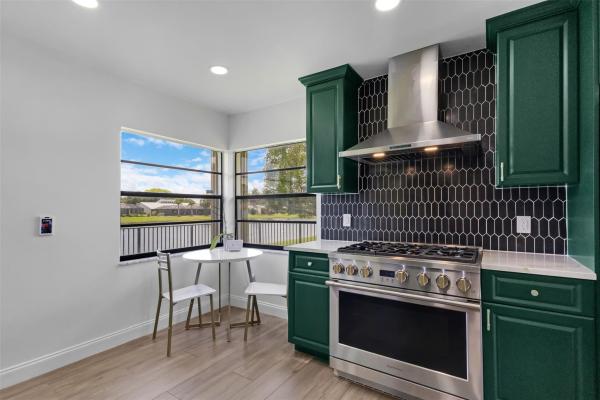
Le Chalet, 5082 Little Beth Dr N

3
Beds
2
Baths
1,550
SqFt
Status
Sold - Jul 02, 2025
Parking
2
Size
1,550 SqFt (144 m2)
Price
$345/SqFt ($3,715/m2)
Type
House
Built
1978
HOA
N/A
MLS Number
F10506769
View
Lake,Water
On Site
448 Days
Updated
6 Days ago
Page Views
0
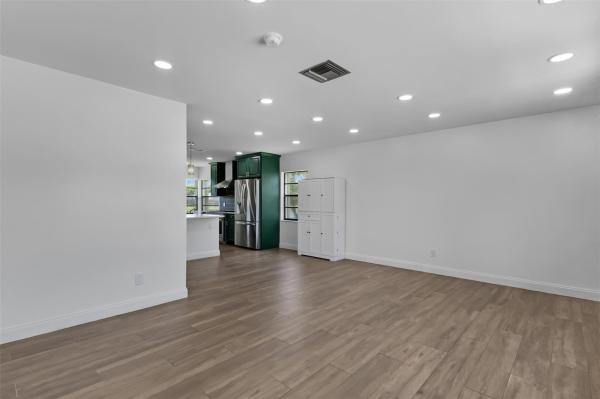
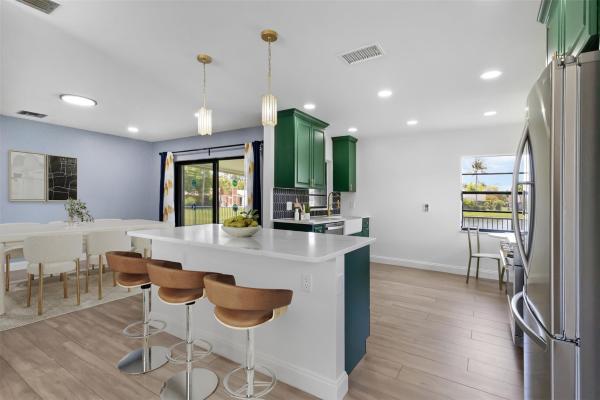
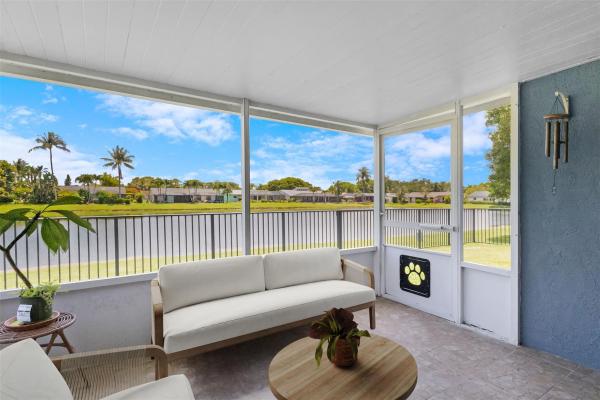
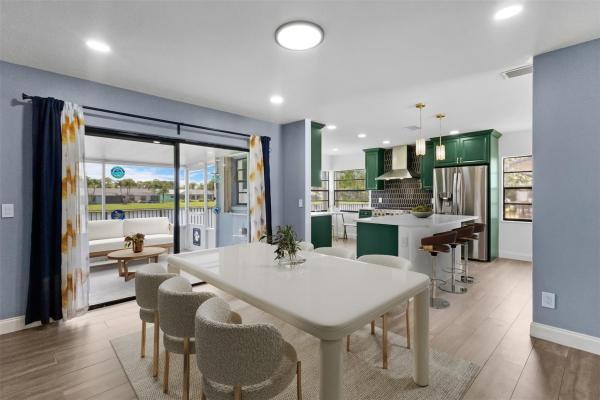
**TRUE PRIDE OF OWNERSHIP**OVER $155+ IN RECENT UPGRADES**THIS BEAUTIFUL HOME FEATURES 3 BEROOMS,2 FULL BATHS,TWO CAR GARAGE POSITIONED ON A WIDE LAKE VIEW**NEW ELECTRICAL SUB-PANEL & EV HOOKUP (2025)**NEW SOLAR ATTIC FAN & RIDGE VENT (2024)**NEW ROOF(2024)**N... Read more

Features

Bedrooms
  • Bedrooms: 3
Bathrooms
  • Bathrooms: 2
  • Half Bathrooms: No info
Exterior and Lot Features
  • Exterior Features: OutdoorLivingArea, RoomForPool
  • View: Lake,Water
Interior, Heating and Cooling
  • Interior Features: BuiltInFeatures, BedroomOnMainLevel, DiningArea, SeparateFormalDiningRoom, DualSinks, EntranceFoyer, EatInKitchen, FamilyDiningRoom, KitchenIsland, MainLevelPrimary, SittingAreaInPrimary, SeparateShower, StackedBedrooms
  • Equipment / Appliances: Dryer, Dishwasher, Disposal, GasRange, GasWaterHeater, Microwave, Refrigerator, WaterHeater, Washer
  • Heating Description: Central,Electric
  • Cooling Description: CentralAir, CeilingFans
Building and Construction
  • Floor Description: Tile
  • Year Built: 1978
  • Style: Ranch
Waterfront and Water Access
  • Waterfront Frontage: Yes
School Information
  • Elementary School: Hidden Oaks K-8
  • Middle School: Christa McAuliffe
  • Senior High School: Park Vista
Other Property Info
  • Garage: 2
  • Listing Date: 2025-06-04T21:54:08.000-00:00
  • Directions: North
  • Pets Allowed: NoPetRestrictions, Yes
Taxes, Fees & More
  • Taxes: 6472
  • Real Estate Taxes: 410492
  • Parking Description: Attached, Driveway, Garage, GarageDoorOpener

Apples-to-Apples Comparables

 Closest-Match Comparables
See closest-match comps for this subdivision
No obligation
Verified
Trends
Insights
Seller Advisory
A smarter move starts with the right information
Get a complimentary hyperlocal market review with human agent-verified comps and pricing guidance
01
Market Review
Local market intelligence
02
Verified Comps
Human agent-verified comparables
03
Pricing Guidance
Actionable pricing recommendations
Complimentary. No obligation

Price History

Current
$535K
High
$535K
Low
$525K
Total Change
1.9%
$536K$530K$524KJun 25Jul 25Jul 25Jun 26
Date
Event
Price
Change
Price Per
06/14/2026
Sold
$535K
0%
$345 ft2
$3,715 m2
07/02/2025
Price Reduced
$535K
0%
$345 ft2
$3,715 m2
07/03/2025
Price Increased
$535K
1.9%
$345 ft2
$3,715 m2
06/04/2025
Listed
$525K
 
$339 ft2
$3,646 m2
06/14/2026
$535K
Event
Sold
Change
0%
Price Per
$345 ft2
$3,715 m2
07/02/2025
$535K
Event
Price Reduced
Change
0%
Price Per
$345 ft2
$3,715 m2
07/03/2025
$535K
Event
Price Increased
Change
1.9%
Price Per
$345 ft2
$3,715 m2
06/04/2025
$525K
Event
Listed
Price Per
$339 ft2
$3,646 m2
Price per square foot and days on website are not provided values and are calculated by Subdivisions.
Listed by Sharon ReevesBetter Homes & Gdns RE Fla 1st • Buyer Agency Compensation .

Listing Location & Street View
MapStreet View

Peer Listings

Active listings from matched communities
Results 1 of 1
Clover Bend At The Meadows, 35 Cedar Cir, Boynton Beach, Florida 33436, image 1
Clover Bend At The Meadows, 35 Cedar Cir, Boynton Beach, Florida 33436, image 2
Clover Bend At The Meadows, 35 Cedar Cir, Boynton Beach, Florida 33436, image 3
$525,000 $25K
  • 3 Beds
  • 2 Baths
  • 1,603 SqFt
  • $328/SqFt
House for sale in Clover Bend At The Meadows
35 Cedar Cir, Boynton Beach, FL 33436
Step into this welcoming 3-bedroom, 2-bathroom pool home in the meadows community, where the layout offers comfortable living on a generous fenced and private lot. Built in 1987, the residence features recent updates that enhance daily life, including new stainless steel appliances, a 2023 hvac system, refreshed pool deck and lining, and impact windows and doors installed around the same time for added protection and efficiency. The sparkling pool and spacious backyard create an inviting backdrop for relaxation or casual gatherings, while the comunity's suburban charm shines through with regular resident events that foster a true sense of connection. With convenient access to nearby shopping, dining, downtown, beaches and airports, this home offers the perfect balance of florida living!
Community Snapshot
3 – 4 BR
Bedrooms
$440K – $600K
Price Tier
816 - 2,393
SqFt Range
1985
Year Build
1
Total Floors

Subdivision Amenities

None
Sidewalks

Boynton Beach
Premium
Premium Homes & Condos