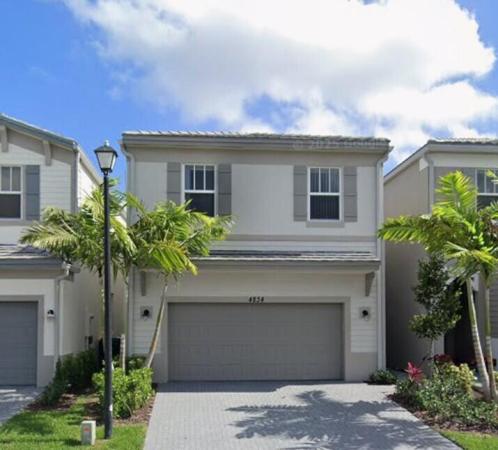
Manor Parc, 5115 NW 51st Ter

3
Beds
2
Baths
1,561
SqFt
Status
Sold - May 07, 2026
Parking
1
Size
1,561 SqFt (145 m2)
Price
$330/SqFt ($3,551/m2)
Type
House
Built
2019
HOA
$59/MO
MLS Number
B26001839
View
Lake
On Site
181 Days
Updated
6 Days ago
Page Views
0
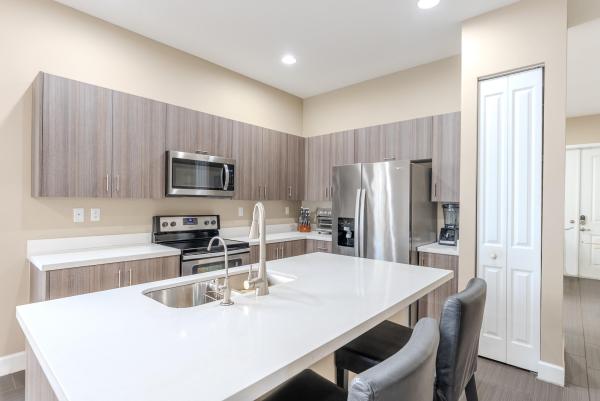
SINGLE-FAMILY in the sought-after Manor Parc built in 2019! This 3-bed, 2-bath home 1 car garage features ALL impact windows & doors, BRICK paver driveway, tile roof, and a covered front porch. The open layout includes a spacious formal living area, formal dining room AND GREAT ROOM. The modern kitchen includes MODERN cabinetry, with island, stainless steel appliances & OPEN to great room and screened in patio and fully PVC white fence makes this home perfect for entertaining. Enjoy PEACEFUL living with no rear neighbors, nearby guest parking & on a PRIVATE street. Full house water filtration, water alkalinizer, and air ioniz. Community amenities include RESORT STYLE pool, cabana with restrooms, BBQ area, playgrounds, and scenic walking paths. Turnpike, I-95, Sawgrass Mills, dining.

Features

Bedrooms
  • Bedrooms: 3
Bathrooms
  • Bathrooms: 2
  • Half Bathrooms: No info
Exterior and Lot Features
  • View: Lake
Interior, Heating and Cooling
  • Interior Features: BedroomOnMainLevel, FamilyDiningRoom, HighCeilings, LivingDiningRoom, MainLevelPrimary, TubShower
  • Equipment / Appliances: Dishwasher, ElectricRange, IceMaker, Microwave, Range, Refrigerator
  • Heating Description: Central
  • Cooling Description: CentralAir, CeilingFans
Building and Construction
  • Floor Description: Carpet,Tile
  • Construction Type: House
  • Year Built: 2019
  • Style: Ranch
Waterfront and Water Access
  • Waterfront Frontage: No info
School Information
    Other Property Info
    • Garage: 1
    • Listing Date: 2026-03-13T18:48:54.000-00:00
    • Directions: East
    • Pets Allowed: NoPetRestrictions, Yes
    Taxes, Fees & More
    • Maintenance Includes: CommonAreas,Pools
    • Taxes: 10792.23
    • Real Estate Taxes: 370120
    • Security Information: ClosedCircuitCameras, FireSprinklerSystem, SmokeDetectors
    • Parking Description: Attached, Driveway, Garage, GarageDoorOpener
    • Total Floors in Building: 1

    Apples-to-Apples Comparables

     Closest-Match Comparables
    See closest-match comps for this subdivision
    No obligation
    Verified
    Trends
    Insights
    Seller Advisory
    A smarter move starts with the right information
    Get a complimentary hyperlocal market review with human agent-verified comps and pricing guidance
    01
    Market Review
    Local market intelligence
    02
    Verified Comps
    Human agent-verified comparables
    03
    Pricing Guidance
    Actionable pricing recommendations
    Complimentary. No obligation

    Price History

    Current
    $515K
    High
    $515K
    Low
    $510K
    Total Change
    1%
    $516K$513K$509KMar 26May 26May 26
    Date
    Event
    Price
    Change
    Price Per
    05/07/2026
    Sold
    $515K
    0%
    $330 ft2
    $3,551 m2
    05/07/2026
    Price Increased
    $515K
    0.98%
    $330 ft2
    $3,551 m2
    03/13/2026
    Listed
    $510K
     
    $327 ft2
    $3,517 m2
    05/07/2026
    $515K
    Event
    Sold
    Change
    0%
    Price Per
    $330 ft2
    $3,551 m2
    05/07/2026
    $515K
    Event
    Price Increased
    Change
    0.98%
    Price Per
    $330 ft2
    $3,551 m2
    03/13/2026
    $510K
    Event
    Listed
    Price Per
    $327 ft2
    $3,517 m2
    Price per square foot and days on website are not provided values and are calculated by Subdivisions.
    Listed by John Burgos • LoKation • Buyer Agency Compensation .

    Listing Location & Street View
    MapStreet View

    Peer Listings

    Active listings from matched communities
    Results 0 of 0
    No listings found
    Try adjusting your filters or changing your location to see available listings
    Turn on listing alerts and we'll notify you
    when matching listings appear

    Scores

    Walk Score®
    Car-Dependent. Most errands require a car
    28

    100
    Transit Score®
    Some Transit. A few nearby public transportation options
    31

    100
    Bike Score®
    Somewhat Bikeable. Minimal bike infrastructure
    34

    100
    Sound Score®
    Very loud
    70

    100
    Airport Score
    Close to airports. Noticeable airport activity
    1

    100
    Traffic Score
    Congested area. Frequent traffic delays
    38

    100
    Local Score
    Limited local amenities nearby
    0

    100
    Community Snapshot
    1,561 - 2,880
    SqFt Range
    2017
    Year Build
    2
    Total Floors

    Subdivision Amenities

    Clubhouse
    Maintenance
    Playground
    Pool
    Sidewalks

    Tamarac
    Entry-Level
    Entry-Level Homes & Condos

    Central Parc Communities in Tamarac, FL