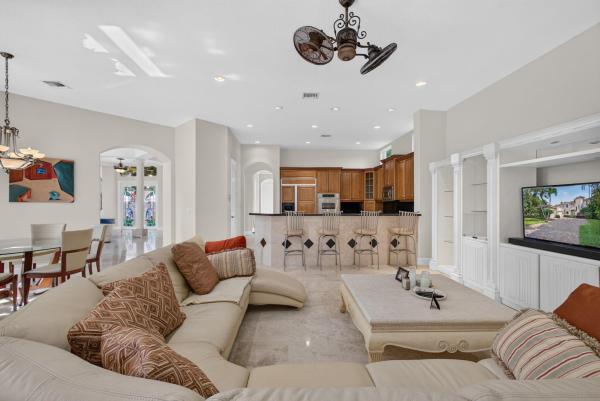
San Michele, 5133 Isabella Dr

5
Beds
41/2
Baths
4,459
SqFt
Status
Active
Parking
3
Size
4,459 SqFt (414 m2)
Price
$605/SqFt ($6,515/m2)
Type
House
Built
2005
HOA
$680/MO
MLS Number
B26044535
View
Pool,Preserve
On Site
66 Days
Updated
1 Days ago
Page Views
0
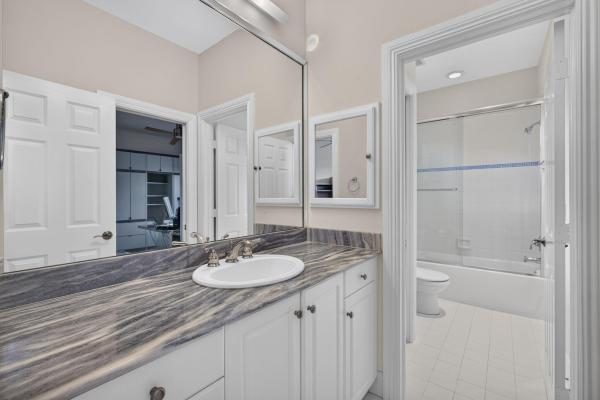
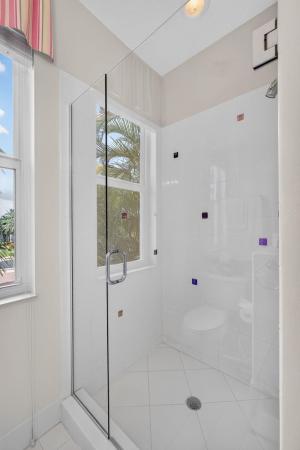
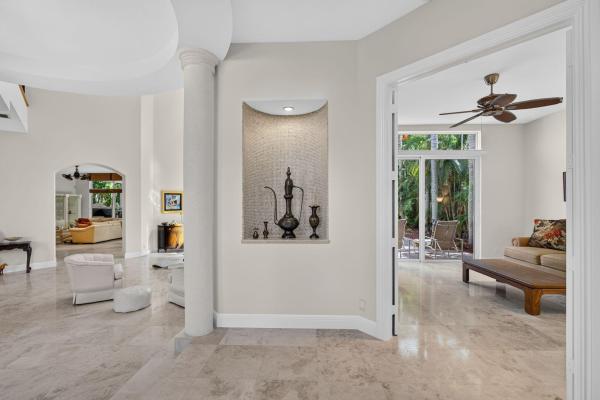
A Rare Opportunity to Own a Distinguished Home in One of Palm Beach Gardens Most Sought After Gated Communities. All Impact Windows & Sliders, Newer Roof, CBS Both Upstairs & Downstairs. Nestled Within The Prestigious Enclave of San Michele. This Exceptional E... Read more

Features

Bedrooms
  • Bedrooms: 5
Bathrooms
  • Bathrooms: 4
  • Half Bathrooms: 1
Exterior and Lot Features
  • Exterior Features: Balcony, Lighting, OutdoorKitchen, OutdoorLivingArea
  • View: Pool,Preserve
Interior, Heating and Cooling
  • Interior Features: Bidet, BuiltInFeatures, BreakfastArea, Bathtub, CentralVacuum, DiningArea, SeparateFormalDiningRoom, DualSinks, EntranceFoyer, EatInKitchen, GardenTubRomanTub, HighCeilings, Pantry, SittingAreaInPrimary, SplitBedrooms, SoakingTub, SeparateShower, TubShower, UpperLevelPrimary, WalkInClosets
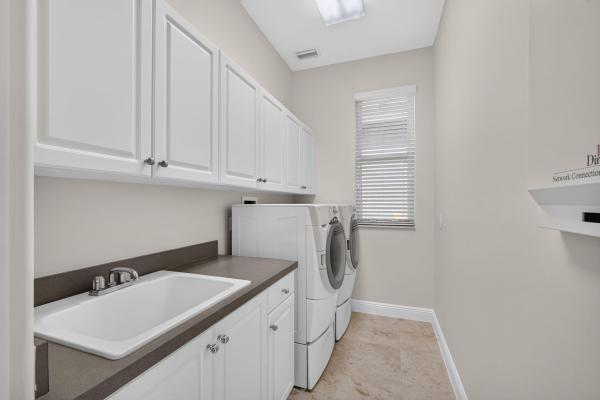
  • Equipment / Appliances: Dryer, Dishwasher, Disposal, GasRange, GasWaterHeater, Microwave, Refrigerator, WaterHeater, Washer
  • Heating Description: Central
  • Cooling Description: CentralAir
Building and Construction
  • Floor Description: Carpet,Marble
  • Windows/Treatment: Blinds,Drapes
  • Construction Type: House
  • Year Built: 2005
  • Style: Mediterranean
Waterfront and Water Access
  • Waterfront Frontage: No info
School Information
  • Elementary School: Marsh Pointe
  • Middle School: Watson B. Duncan
  • Senior High School: William T. Dwyer
Other Property Info
  • Garage: 3
  • Listing Date: 2026-06-23T14:59:43.000-00:00
  • Directions: South
  • Pets Allowed: PetRestrictions,Yes
Taxes, Fees & More
  • Maintenance Includes: CommonAreas, RecreationFacilities
  • Taxes: 16881.24
  • Real Estate Taxes: 968565
  • Security Information: SecuritySystem, GatedWithGuard, GatedCommunity, SmokeDetectors
  • Parking Description: Attached, Garage, GarageDoorOpener, PaverBlock
  • Total Floors in Building: 2

Apples-to-Apples Comparables

 Closest-Match Comparables
See closest-match comps for this subdivision
No obligation
Verified
Trends
Insights
Seller Advisory
A smarter move starts with the right information
Get a complimentary hyperlocal market review with human agent-verified comps and pricing guidance
01
Market Review
Local market intelligence
02
Verified Comps
Human agent-verified comparables
03
Pricing Guidance
Actionable pricing recommendations
Complimentary. No obligation

Price History

Date
Event
Price
Change
Price Per
06/24/2026
Listed
$2.7M
 
$605 ft2
$6,515 m2
06/24/2026
$2.7M
Event
Listed
Price Per
$605 ft2
$6,515 m2
Price per square foot and days on website are not provided values and are calculated by Subdivisions.
Listed by Robert RichardsIllustrated Properties LLC (Co • Buyer Agency Compensation .

Listing Location & Street View
MapStreet View

Peer Listings

Active listings from matched communities
Results 1 of 1
Vintage Isle, 114 Vintageisle Ln, Palm Beach Gardens, Florida 33418, image 1
Vintage Isle, 114 Vintageisle Ln, Palm Beach Gardens, Florida 33418, image 2
Vintage Isle, 114 Vintageisle Ln, Palm Beach Gardens, Florida 33418, image 3
$2,995,000
  • 3 Beds
  • 41/2 Baths
  • 4,149 SqFt
  • $722/SqFt
House for sale in Vintage Isle
114 Vintageisle Ln, Palm Beach Gardens, FL 33418
Exceptional single-story residence available in ballenisles, offering over 4, 100 sq ft of living space. This spacious home features 3 bedrooms plus an office and 4.5 bathrooms. Rackets membership available for purchase or immediately upgrade to sports membership. Upon entry, you are welcomed by a grand foyer highlighted by impressive 15 foot ceilings and gleaming marble flooring. The home offers an inviting and spacious layout ideal for everyday living and entertaining, featuring a wet bar, a generous family room just off the kitchen, and a wall of windows along the rear of the home that showcases the picturesque vistas. Detailed moldings, graceful archways, soaring ceilings, and timeless décor enhance the elegance throughout. New roof was installed 2024 and exterior painted 1 year ago. The expansive primary suite is a peaceful retreat, featuring tray ceilings and a private sitting area overlooking the tranquil pool and garden views. Separate his and her bathrooms offer comfort and convenience, with his also serving as a cabana bath. The suite is complete with a separate soaking tub, glass-enclosed shower, and two oversized custom walk-in closets. The guest accommodations are equally impressive, offering spacious ensuite bedrooms. Guest bedroom two features a charming interior courtyard, allowing natural light to fill the space and adding a unique outdoor element. Step outside to the private patio where lush hedges frame beautiful views of the rolling fairways of the south course's 14th hole. The outdoor living area is perfect for entertaining, featuring a covered patio, summer kitchen, and a custom heated pool and spa designed for year-round enjoyment. Ballenisles country club is recognized as a 5-star platinum rated club offering world class amenities and facilities with three championship golf courses, a top rated tennis & pickleball facility, beautiful renovated clubhouse and sports complex, six dining options, fitness center, spa & salon, community pool, dog park, walking paths, and so much more.
Community Snapshot
5 – 6 BR
Bedrooms
$2.6M – $2.9M
Price Tier
3,860 - 6,845
SqFt Range
2005
Year Build
2
Total Floors

Subdivision Amenities

Cabana
Clubhouse
Fitness Center
Gated
Guard
Maintenance
Park
Playground
Pool
Recreation Facilities
Security
Sidewalks

Palm Beach Gardens
Mid-Tier
Mid-Tier Homes & Condos