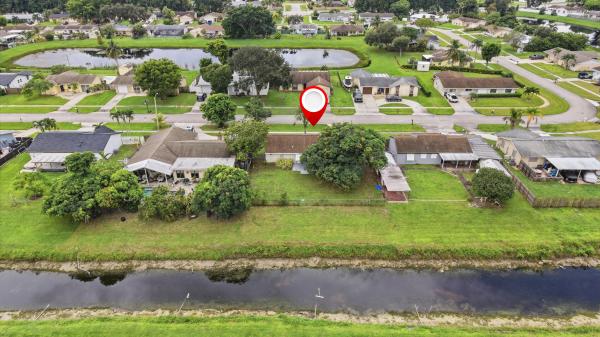
Le Chalet, 5141 Saint John Ave N

2
Beds
2
Baths
1,220
SqFt
$369
$/SqFt
Premium House
Built in 1986
1 Parking
Canal,Other View
$22/mo HOA
Waterfront
Traditional
Outdoor Living Area
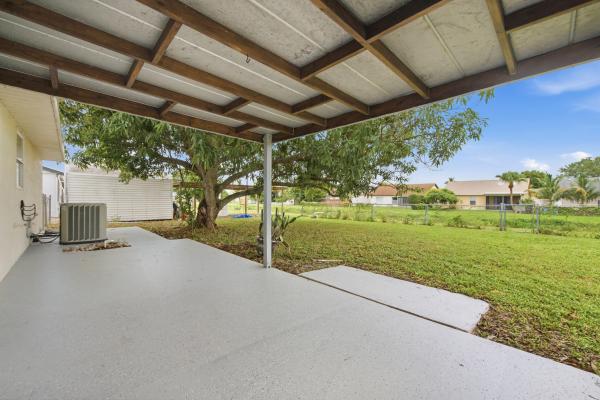
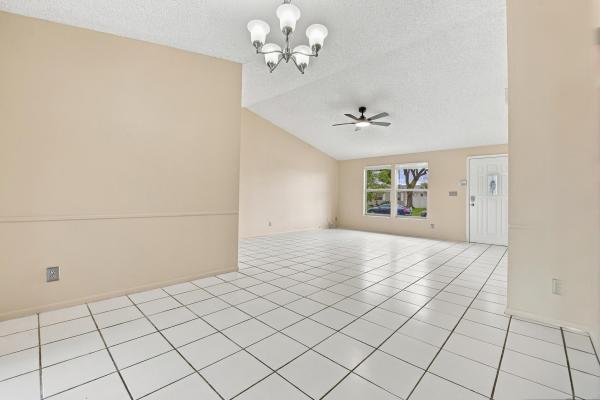
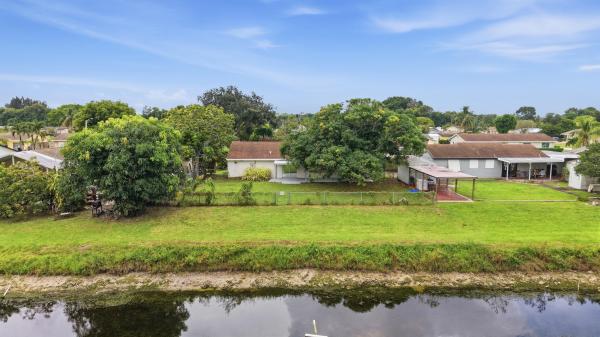
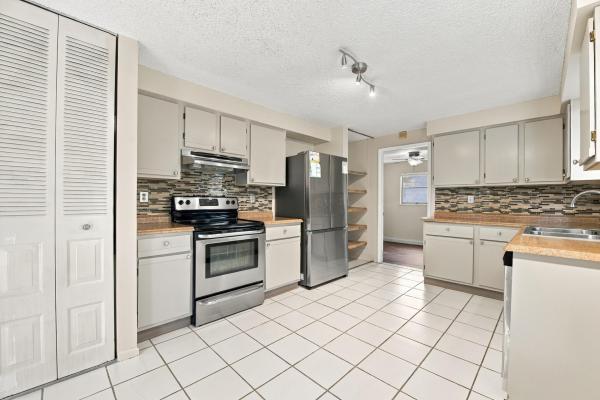
Welcome home to this charming two-bedroom, two-bathroom, one-car garage waterfront home with a flex room in the desirable neighborhood of La Chalet. Situated on a .17-acre lot along a quiet roundabout street, this home offers a peaceful setting in an A-rated school district. Families will appreciate the convenient proximity to several A-rated schools, with Hidden Oaks K-8 School just 1.3 miles away, Christa McAuliffe Middle School approximately 1.6 miles away, and Park Vista Community High School only 2.5 miles from the home. This location offers easy access to excellent educational options while keeping you close to everything the surrounding area has to offer. Step inside to find square tile flooring throughout the main living areas, cathedral vaulted ceilings, new window fixtures, and updated light fixtures throughout. The kitchen is equipped with solid wood cabinetry, a designer tile backsplash, dual sink with disposal, updated hardware, stainless steel appliances, and a dedicated pantry. A cozy breakfast nook features modern lighting and multiple windows, creating a bright and inviting space filled with natural light. Off the kitchen, the spacious living room and main dining area feature vaulted ceilings, updated fixtures, and large sliding glass doors that open to the private covered patio. The primary suite offers wood-look vinyl flooring, an updated modern light fixture, multiple windows for plenty of natural light, and an oversized walk-in closet. The primary bathroom features an updated solid wood vanity, updated lighting, and a fully tiled shower and tub combination. The secondary bedroom offers matching wood-look vinyl flooring, an updated fixture, and generous closet space. The secondary bathroom has also been updated with a solid wood vanity, porcelain sink, updated hardware, new mirror and lighting, and a fully tiled shower and tub combination. The spacious backyard is partially fenced and beautifully landscaped, with a peaceful canal backdrop offering the ideal setting to enjoy the best of Florida outdoor living. Located in the heart of Boynton Beach, this property offers the perfect blend of convenience and lifestyle. Enjoy being within walking distance to Publix, making everyday errands effortless, while also being just minutes from a variety of shopping, dining, parks, and entertainment options. With easy access to major roadways including I-95, commuting throughout Palm Beach County is a breeze. Whether you're heading to the beach, exploring nearby attractions, or enjoying everything Boynton Beach has to offer, this location provides the ideal South Florida lifestyle.
MLS Number: B26079446
On Site: 1 Days
Updated: 1 Days ago
Page Views: 0
Open House
Saturday, September 26
2:00 PM – 4:00 PM

Features

Bedrooms
  • Bedrooms: 2
Bathrooms
  • Bathrooms: 2
  • Half Bathrooms: No info
Exterior and Lot Features
  • Exterior Features: OutdoorLivingArea, RoomForPool
  • View: Canal,Other
Interior, Heating and Cooling
  • Interior Features: BreakfastArea, CathedralCeilings, HighCeilings, LivingDiningRoom, MainLevelPrimary, SplitBedrooms, TubShower, VaultedCeilings, WalkInClosets
  • Equipment / Appliances: Dryer, Dishwasher, ElectricRange, ElectricWaterHeater, Disposal, Refrigerator, WaterHeater, Washer
  • Heating Description: Central,Electric
  • Cooling Description: CentralAir, CeilingFans, Electric
Building and Construction
  • Floor Description: CeramicTile,Vinyl
  • Windows/Treatment: Blinds,Sliding
  • Construction Type: House
  • Year Built: 1986
  • Style: Traditional
Waterfront and Water Access
  • Waterfront Frontage: Yes
School Information
  • Elementary School: Hidden Oaks K-8
  • Middle School: Christa McAuliffe
  • Senior High School: Park Vista
Other Property Info
  • Garage: 1
  • Listing Date: 2026-09-23T07:40:36.000-00:00
  • Directions: South
  • Pets Allowed: NoPetRestrictions, Yes
Taxes, Fees & More
  • Maintenance Includes: CommonAreas
  • Taxes: 6197.18
  • Security Information: None
  • Parking Description: Attached, Concrete, Driveway, Garage
  • Total Floors in Building: 1

Apples-to-Apples Comparables

 Closest-Match Comparables
See closest-match comps for this subdivision
No obligation
Verified
Trends
Insights
Best of Luxury Realty
Talk to a local advisor
Licensed advisors answering your questions across Boynton Beach, FL
01
Licensed Brokerage
02
Local Advisors
03
Direct Answers
Exclusive real estate service partner

Price History

Date
Event
Price
Change
Price Per
09/23/2026
Listed
$450K
 
$369 ft2
$3,970 m2
09/23/2026
$450K
Event
Listed
Price Per
$369 ft2
$3,970 m2
Price per square foot and days on website are not provided values and are calculated by Subdivisions.
Listed by Brett Colby • RE/MAX Direct • Buyer Agency Compensation .

Transit & Commute from Le Chalet

DriveBikeWalk
Showing driving times from this listing.
Add a destination to see how long it takes to get there
27
Traffic score
Congested area. Frequent traffic delays
Sign in to add destinations and see commute times

Listing Location & Street View
MapStreet View

Peer Listings

Active listings from matched communities
Results 0 of 0
No listings found
Try adjusting your filters or changing your location to see available listings
Turn on listing alerts and we'll notify you
when matching listings appear

Scores

Walk Score®
Car-Dependent. Most errands require a car
32

100
Bike Score®
Somewhat Bikeable. Minimal bike infrastructure
40

100
Sound Score®
Bearable noise
79

100
Airport Score
Close to airports. Noticeable airport activity
0

100
Traffic Score
Congested area. Frequent traffic delays
27

100
Local Score
Limited local amenities nearby
0

100
Community Snapshot
3 – 3 BR
Bedrooms
$540K – $572K
Price Tier
816 - 2,393
SqFt Range
1985
Year Build
1
Total Floors

Subdivision Amenities

None
Sidewalks

Boynton Beach
Premium
Premium Homes & Condos