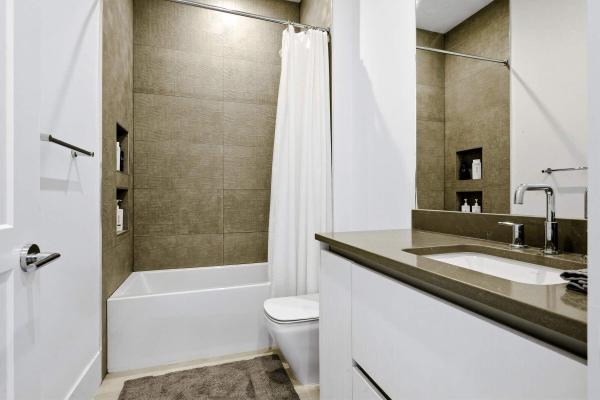
Steeplechase, 5382 Sea Biscuit Rd

4,250,000-1.29%
$4,195,000
5
Beds
41/2
Baths
4,333
SqFt
Status
Active
Parking
3
Size
4,333 SqFt (403 m2)
Price
$968/SqFt ($10,421/m2)
Type
House
Built
2024
HOA
$367/MO
MLS Number
B26044114
View
Garden,Pool
On Site
45 Days
Updated
1 Days ago
Page Views
0
NEW CONSTRUCTION ~Blt. 2024
New Construction is the listings in the subdivision built in the last 2 years and in most cases never been occupied.
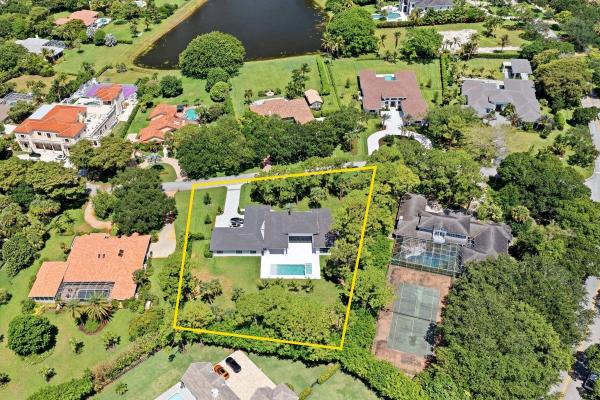
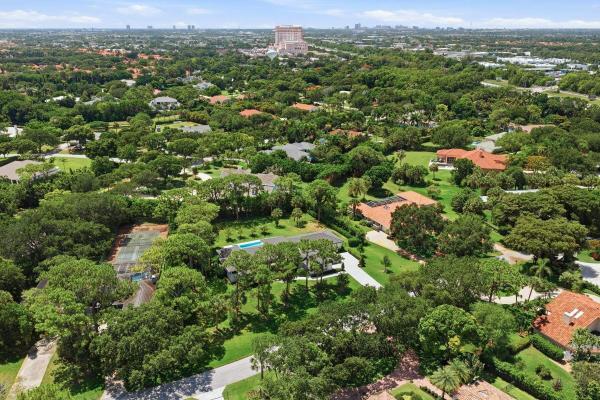
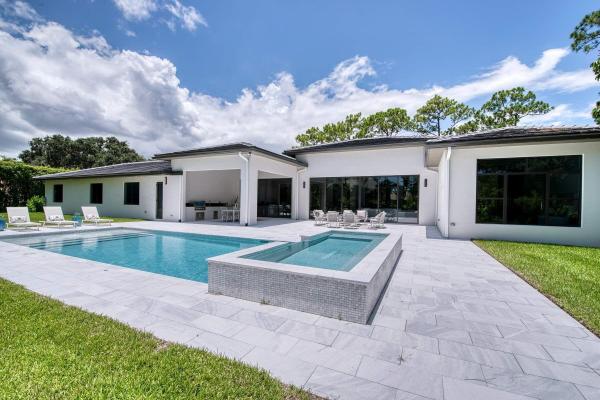
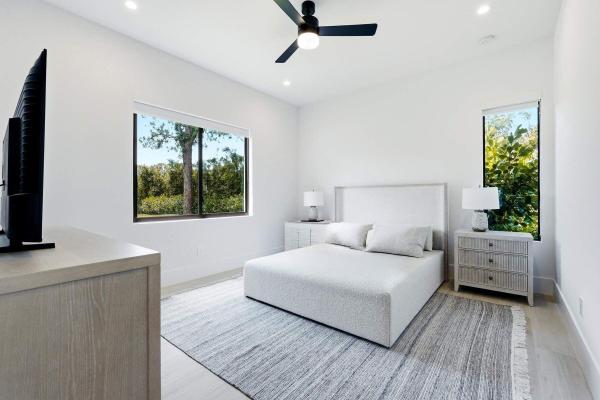
A stunning home set in one of the most highly desirable gated communities of Steeplechase in Palm Beach Gardens. With over 5,500 total square feet of entertaining space. No expense spared. Over one acre of beautifully landscaped grounds with a stunning resort ... Read more

Features

Bedrooms
  • Bedrooms: 5
Bathrooms
  • Bathrooms: 4
  • Half Bathrooms: 1
Exterior and Lot Features
  • Exterior Features: BuiltInBarbecue, Barbecue, OutdoorKitchen, OutdoorLivingArea
  • View: Garden,Pool
Interior, Heating and Cooling
  • Interior Features: Bathtub, EntranceFoyer, EatInKitchen, HighCeilings, KitchenIsland, MainLevelPrimary, Pantry, SoakingTub, SeparateShower, WalkInClosets
  • Equipment / Appliances: Dryer, Dishwasher, Microwave, Oven, Range, Refrigerator
  • Heating Description: Central,Electric
  • Cooling Description: CentralAir,Electric
Building and Construction
  • Floor Description: Tile
  • Windows/Treatment: Blinds
  • Construction Type: House
  • Year Built: 2024
  • Style: Contemporary, Colonial, Other
Waterfront and Water Access
  • Waterfront Frontage: No info
School Information
  • Elementary School: Grove Park
  • Middle School: John F. Kennedy (Palm Beach)
  • Senior High School: Palm Beach Gardens
Other Property Info
  • Garage: 3
  • Listing Date: 2026-06-22T16:10:06.000-00:00
  • Directions: West
  • Pets Allowed: PetRestrictions,Yes
Taxes, Fees & More
  • Maintenance Includes: CommonAreas, MaintenanceGrounds, Security, Trash
  • Taxes: 41179
  • Security Information: GatedWithGuard, GatedCommunity, SecurityGuard
  • Parking Description: Attached, Covered, Driveway, Garage, GarageDoorOpener
  • Total Floors in Building: 1

Apples-to-Apples Comparables

 Closest-Match Comparables
See closest-match comps for this subdivision
No obligation
Verified
Trends
Insights
Seller Advisory
A smarter move starts with the right information
Get a complimentary hyperlocal market review with human agent-verified comps and pricing guidance
01
Market Review
Local market intelligence
02
Verified Comps
Human agent-verified comparables
03
Pricing Guidance
Actionable pricing recommendations
Complimentary. No obligation

Price History

Current
$4.2M
High
$4.3M
Low
$4.2M
Total Change
-1.3%
$4.3M$4.2M$4.2MJun 26Aug 26
Date
Event
Price
Change
Price Per
08/05/2026
Price Reduced
$4.2M
-1.29%
$968 ft2
$10,421 m2
06/22/2026
Listed
$4.3M
 
$981 ft2
$10,558 m2
08/05/2026
$4.2M
Event
Price Reduced
Change
-1.29%
Price Per
$968 ft2
$10,421 m2
06/22/2026
$4.3M
Event
Listed
Price Per
$981 ft2
$10,558 m2
Price per square foot and days on website are not provided values and are calculated by Subdivisions.
Listed by Andrew Thomka-GazdikSotheby's Intl. Realty, Inc. • Buyer Agency Compensation .

Listing Location & Street View
MapStreet View

HomeSearchHome ValueProfile