4
Beds
31/2
Baths
3,600
SqFt
$736
$/SqFt
High-End House
Built in 2006
3 Parking
GolfCourse,Pool View
$1,123/mo HOA
Covered Courtyard
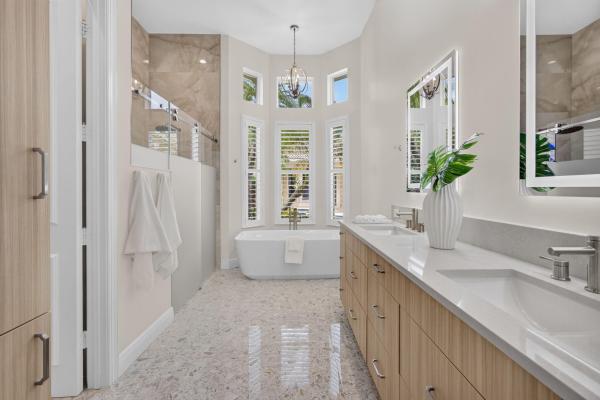
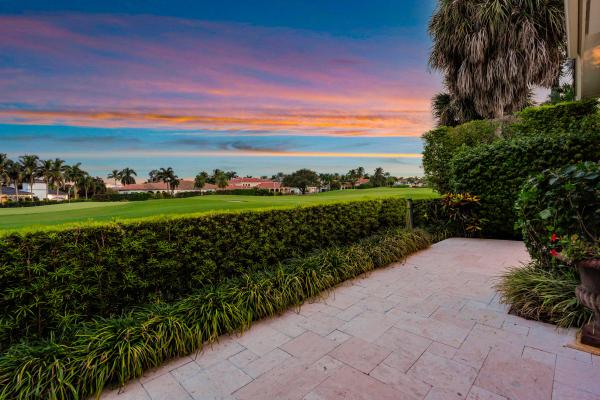
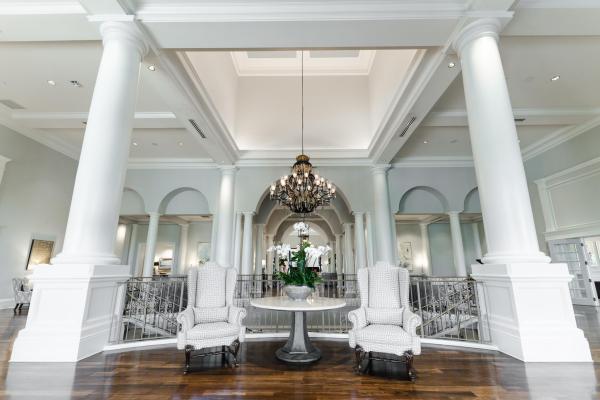
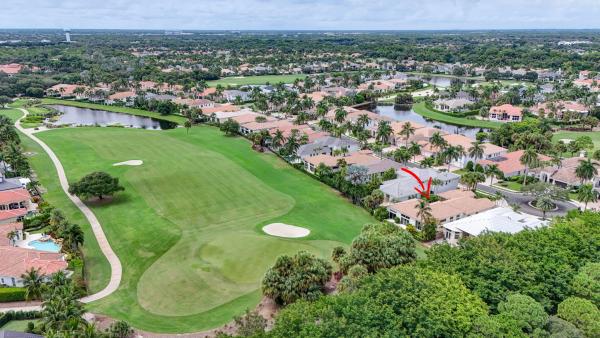
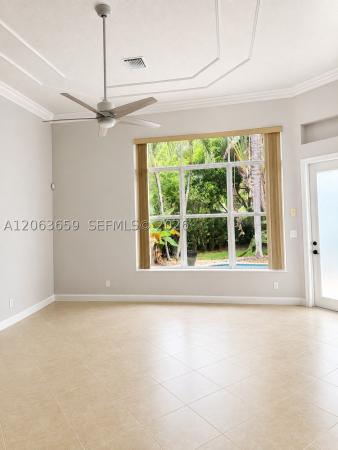
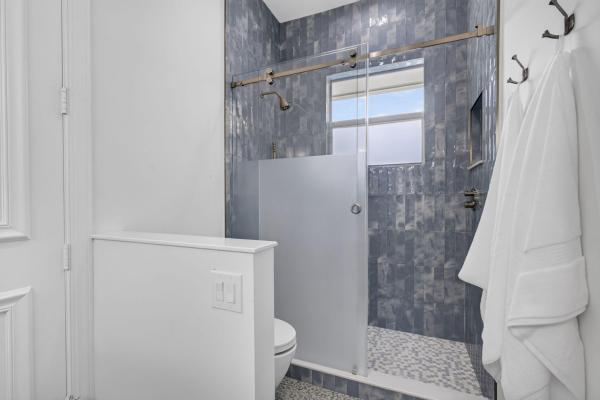
RENOVATIONS COMPLETE! Move into one of the most Stunning views in Frenchman's Reserve overlooking the 16th Green on a private Cul-de-Sac. FULL GOLF MEMBERSHIP AVAILABLE. ALL HURRICANE IMPACT GLASS, BEAUTIFUL NEW BATHROOMS! NEW WOOD FLOORS IN PRIMARY AND OFFICE, NEW TRAVERTINE in courtyard and back yard, NEW POOL RESURFACING, NEW KITCHEN REFRESH WITH QUARTZ COUNTERTOPS, NEW DISHWASHER AND UNDERCABINET WINE COOLER, WHOLE HOUSE GENERATOR WITH WARRANTY, NEWER AC UNITS WITH WARRANTY, NEW DISHWASHER. CUSTOM CLOSETS, REFRESHED LANDSCAPING including ZOYJA GRASS! Remote Control Blinds in Office and Plantation Shutters in Primary. Enjoy a separate 1 Bedroom, 1 Bath Guest Suite suitable for an office and/or a 4th bedroom Nest Controlled Thermostatic system, Frenchman's Reserve is a Member Frenchman's Reserve is a Member-owned private Country Club & Community. Providing Members much more than golf...Providing Members much more than golf... ...Join in on the fun! With the full social calendar, you can be as busy as you would like. In addition to the Arnold Palmer Signature Golf Course, Frenchman's Reserve offers Seven HydroGrid Clay Tennis Courts , a resort style swimming pool, four pickleball courts, basketball , sports court, a State of the Art Fitness Facility, a Youth Center as well as a Relaxing Spa & Salon. There is something for everyone. Frenchman's Reserve is a certified Audubon Sanctuary, a Distinguished Club of America and, is recognized as a TOP 100 Platinum Club of America! Please not that blowers in Hot tub are inoperable
MLS Number: B26074326
On Site: 29 Days
Updated: 0 Days ago
Page Views: 0

Features

Bedrooms
  • Bedrooms: 4
Bathrooms
  • Bathrooms: 3
  • Half Bathrooms: 1
Exterior and Lot Features
  • Exterior Features: CoveredCourtyard, Courtyard, OutdoorLivingArea, UncoveredCourtyard
  • View: GolfCourse,Pool
Interior, Heating and Cooling
  • Interior Features: BreakfastBar, BuiltInFeatures, BedroomOnMainLevel, Bathtub, ClosetCabinetry, DiningArea, SeparateFormalDiningRoom, DualSinks, EatInKitchen, HighCeilings, KitchenIsland, KitchenDiningCombo, MainLevelPrimary, Pantry, SplitBedrooms, SoakingTub, SeparateShower, VaultedCeilings, WalkInClosets, Bar
  • Equipment / Appliances: Cooktop, Dryer, Dishwasher, EnergyStarQualifiedDishwasher, ElectricRange, ElectricWaterHeater, GasCooktop, Disposal, IceMaker, Microwave, Oven, Range, Refrigerator, WaterHeater, Washer
  • Heating Description: Central
  • Cooling Description: CentralAir, CeilingFans
Building and Construction
  • Floor Description: Carpet, CeramicTile, Tile, Wood
  • Windows/Treatment: PlantationShutters, StormWindows
  • Construction Type: House
  • Year Built: 2006
Waterfront and Water Access
  • Waterfront Frontage: No info
School Information
  • Elementary School: Dwight D. Eisenhower K-8
  • Senior High School: William T. Dwyer
Other Property Info
  • Garage: 3
  • Listing Date: 2026-09-09T19:08:48.000-00:00
  • Directions: North
  • Pets Allowed: BreedRestrictions, NumberLimit, PetRestrictions, Yes
Taxes, Fees & More
  • Maintenance Includes: CommonAreas, CableTv, Insurance, MaintenanceGrounds, ReserveFund, Security, Internet
  • Taxes: 11644.91
  • Security Information: SecuritySystem, FireAlarm, GatedWithGuard, GatedCommunity, SecurityGuard, SecurityLights
  • Parking Description: Attached, Driveway, Garage
  • Total Floors in Building: 1
  • Total Units in Complex: 447

Apples-to-Apples Comparables

 Closest-Match Comparables
See closest-match comps for this subdivision
No obligation
Verified
Trends
Insights
Best of Luxury Realty
Talk to a local advisor
Licensed advisors answering your questions across Palm Beach Gardens, FL
01
Licensed Brokerage
02
Local Advisors
03
Direct Answers
Exclusive real estate service partner

Price History

Date
Event
Price
Change
Price Per
09/09/2026
Listed
$2.7M
 
$736 ft2
$7,923 m2
09/09/2026
$2.7M
Event
Listed
Price Per
$736 ft2
$7,923 m2
Price per square foot and days on website are not provided values and are calculated by Subdivisions.
Listed by Lori McAlear • Illustrated Properties • Buyer Agency Compensation .

Transit & Commute from Les Jardin At Frenchman's Reserve

DriveBikeWalk
Showing driving times from this listing.
Add a destination to see how long it takes to get there
27
Traffic score
Congested area. Frequent traffic delays
Sign in to add destinations and see commute times
Tour This Property
Choose an in-person or video tour with a licensed local advisor
A local advisor will confirm availability
Ready to Make an Offer?
Get expert guidance from a local advisor

Listing Location & Street View

MapStreet View

Peer Listings

Active listings from matched communities
Results 2 of 2
Tranquilla, 114 Tranquilla Dr, Palm Beach Gardens, Florida 33418, image 1
$2,850,000
House for sale in Tranquilla
114 Tranquilla Dr, Palm Beach Gardens, FL 33418
Tranquilla, 138 Tranquilla Dr, Palm Beach Gardens, Florida 33418, image 1
$2,400,000
House for sale in Tranquilla
138 Tranquilla Dr, Palm Beach Gardens, FL 33418

Scores

Walk Score®
Car-Dependent. Almost all errands require a car
13

100
Bike Score®
Somewhat Bikeable. Minimal bike infrastructure
27

100
Sound Score®
Bearable noise
80

100
Airport Score
Close to airports. Noticeable airport activity
0

100
Traffic Score
Congested area. Frequent traffic delays
27

100
Local Score
Limited local amenities nearby
0

100
Community Snapshot
4 – 4 BR
Bedrooms
$2.7M – $3.3M
Price Tier
3,433 - 6,109
SqFt Range
2006
Year Build
1
Total Floors

Subdivision Amenities

Clubhouse
Elevators
Fitness Center
Golf Course
Library
Management
Pickleball
Playground
Pool
Private Membership
Putting Greens
Recreation Facilities
Restaurant
Sauna
Sidewalks

All Palm Beach Gardens, FL
High-End
High-End Homes & Condos

Other Palm Beach Gardens, FL Homes & Condos Price Range Segments

Frenchman's Reserve Communities in Palm Beach Gardens, FL