5430 SW 39th Way

4
Beds
4
Baths
3,520
SqFt
$810
$/SqFt
House
Built in 1960
2 Parking
Garden,Pool View
$350/mo HOA
Built In Barbecue
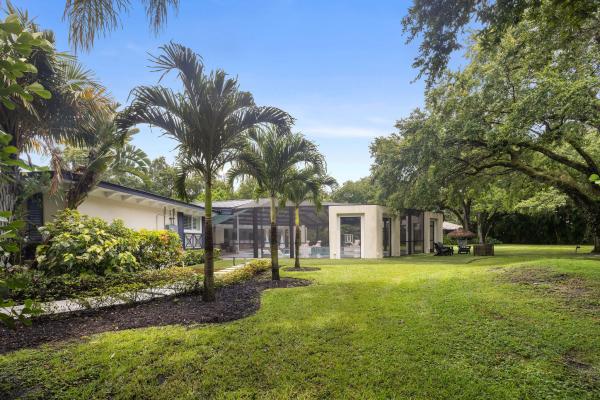
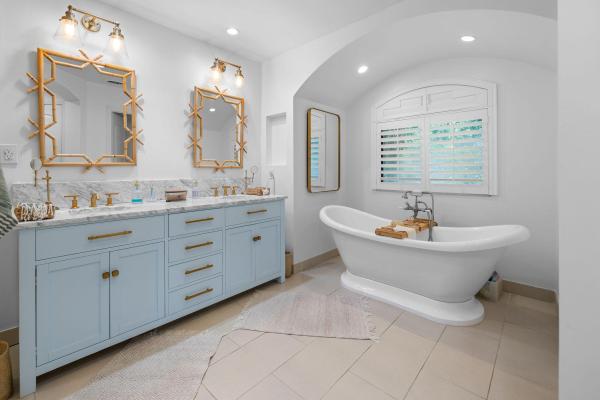
Set on a private one-acre lot, this coastal style residence is centered around an extraordinary 2,000 square foot screened outdoor living pavilion. Complete with a resort style pool, a fully equipped outdoor kitchen, and expansive covered lounge and dining areas. A grand circular driveway sets the tone upon arrival, leading into a home with beautifully designed interiors. Inside, four bedrooms, a dedicated office, and light filled living spaces surround a chef's kitchen. The spacious primary suite features dual vanities, a soaking tub, and a separate walk in shower. Offering a full acre of land, exceptional outdoor living, and a floor plan designed for the way families gather, this is the kind of property that rarely becomes available.
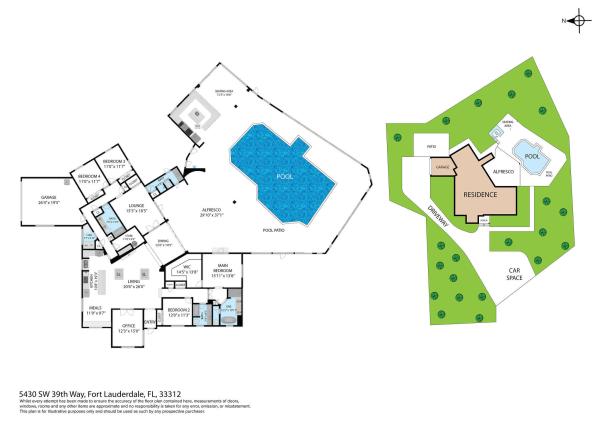
MLS Number: B26052944
On Site: 62 Days
Updated: 0 Days ago
Page Views: 0

Features

Bedrooms
  • Bedrooms: 4
Bathrooms
  • Bathrooms: 4
  • Half Bathrooms: No info
Exterior and Lot Features
  • Exterior Features: BuiltInBarbecue, Barbecue, Lighting, OutdoorLivingArea, OutdoorShower, Porch
  • View: Garden,Pool
Interior, Heating and Cooling
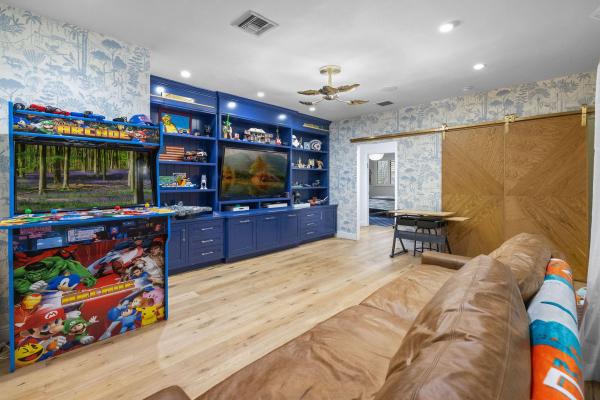
  • Interior Features: BuiltInFeatures, DualSinks, MainLevelPrimary, Storage, WalkInClosets
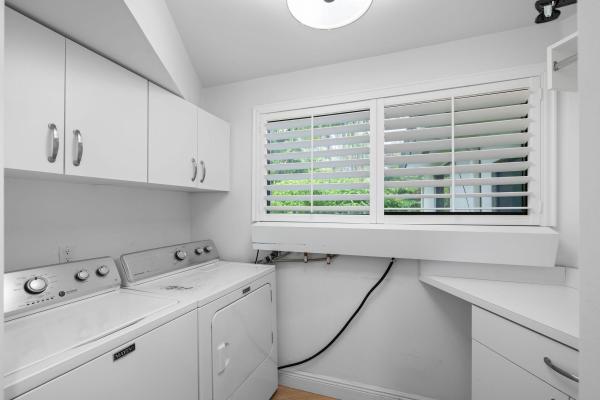
  • Equipment / Appliances: Dryer, Dishwasher, ElectricRange, Disposal, Refrigerator, Washer
  • Heating Description: Central
  • Cooling Description: CentralAir
Building and Construction
  • Floor Description: Carpet, CeramicTile, Wood
  • Construction Type: House
  • Year Built: 1960
Waterfront and Water Access
  • Waterfront Frontage: No info
School Information
  • Elementary School: Stirling
  • Middle School: Attucks
  • Senior High School: Hollywood Hills
Other Property Info
  • Garage: 2
  • Listing Date: 2026-07-16T08:43:38.000-00:00
  • Directions: West
  • Pets Allowed: NoPetRestrictions, Yes
Taxes, Fees & More
  • Maintenance Includes: Water
  • Taxes: 20323.36
  • Real Estate Taxes: 1067390
  • Security Information: GatedCommunity
  • Parking Description: Attached, CircularDriveway, Driveway, Garage, PaverBlock
  • Total Floors in Building: 1

Apples-to-Apples Comparables

 Closest-Match Comparables
See closest-match comps for this subdivision
No obligation
Verified
Trends
Insights
Best of Luxury Realty
Talk to a local advisor
Licensed advisors answering your questions across Dania Beach, FL
01
Licensed Brokerage
02
Local Advisors
03
Direct Answers
Exclusive real estate service partner

Price History

Current
$2.9M
High
$3M
Low
$2.9M
Total Change
-4.8%
$3M$2.9M$2.8MJul 26Aug 26
Date
Event
Price
Change
Price Per
08/25/2026
Price Reduced
$2.9M
-4.84%
$810 ft2
$8,715 m2
07/16/2026
Listed
$3M
 
$851 ft2
$9,159 m2
08/25/2026
$2.9M
Event
Price Reduced
Change
-4.84%
Price Per
$810 ft2
$8,715 m2
07/16/2026
$3M
Event
Listed
Price Per
$851 ft2
$9,159 m2
Price per square foot and days on website are not provided values and are calculated by Subdivisions.
Listed by Natalie AballiCompass Florida, LLC • Buyer Agency Compensation .

Listing Location & Street View
MapStreet View

Peer Listings

Active listings from matched communities
Results 0 of 0
No listings found
Try adjusting your filters or changing your location to see available listings
Turn on listing alerts and we'll notify you
when matching listings appear