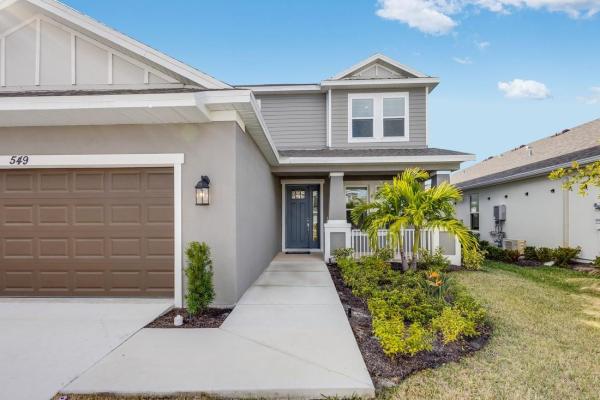
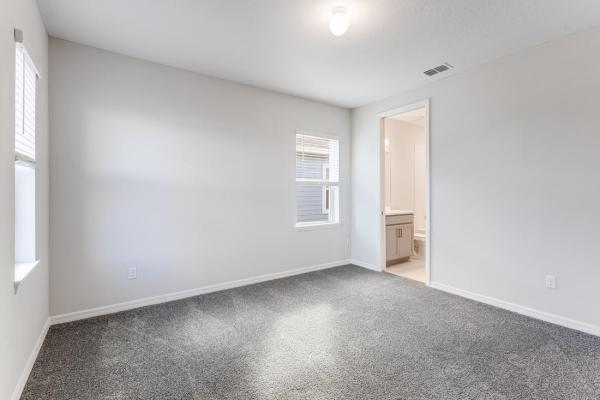
Veranda Oaks, 549 SE Ranch Oak Cir

4
Beds
31/2
Baths
2,600
SqFt
$213
$/SqFt
Sold - Feb 19, 2025
Entry-Level House
Built in 2024
2 Parking
$217/mo HOA
Outdoor Living Area
NEW CONSTRUCTION ~Blt. 2024
New Construction is the listings in the subdivision built in the last 2 years and in most cases never been occupied.
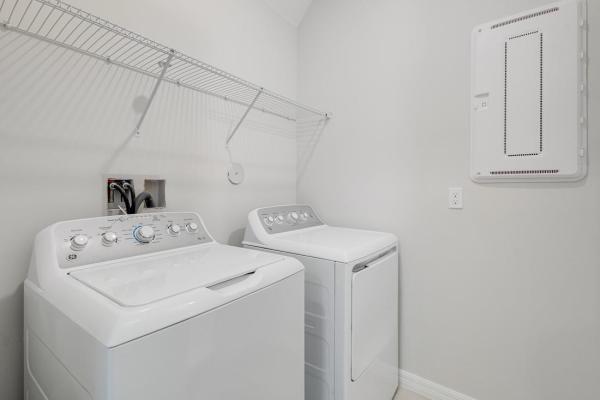
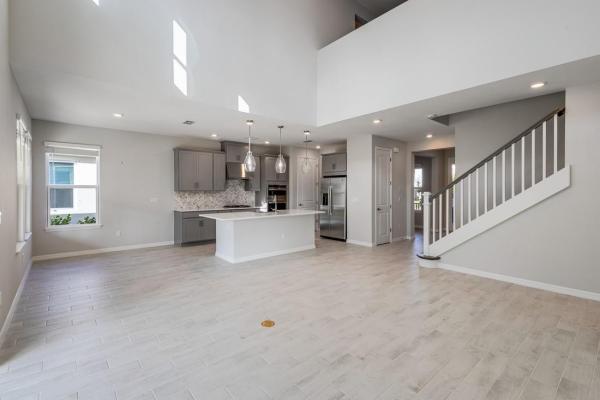
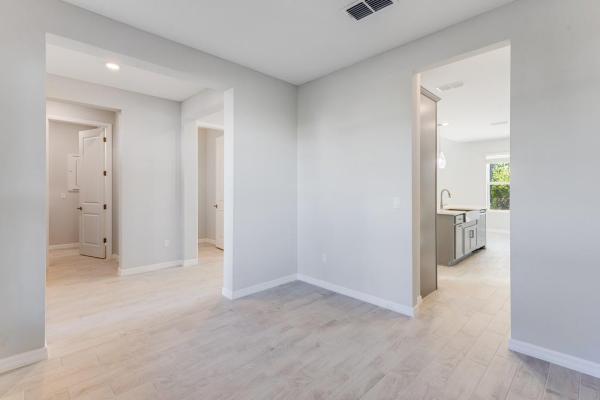
MLS#F10422963 REPRESENTATIVE PHOTOS ADDED. Ready Now! The Bonaire floor plan offers traditional charm and livability. The four-bedroom two-story is smartly designed to accommodate everyday living. A downstairs owner’s suite offers convenience, privacy and style. The sunny lanai spans the back of the home. Upstairs, the loft overlooks the gathering room. Structural options include: Canvas overture package, keyless pad for garage door, pendant lights, Kitchen U/M Sink Vault Apron Front SS, gourmet kitchen, dog wash, outdoor kitchen rough-in, 8' interior doors, double pre-hung doors study, floor outlet, washer/dryer, fridge, 4 flush mount LED's gathering room, exterior color scheme #13A MLS#F10422963 REPRESENTATIVE PHOTOS ADDED. Ready Now! The Bonaire floor plan offers traditional charm and livability. The four-bedroom two-story is smartly designed to accommodate everyday living. A downstairs owner’s suite offers convenience, privacy and style. The sunny lanai spans the back of the home. Upstairs, the loft overlooks the gathering room. Structural options include: Canvas overture package, keyless pad for garage door, pendant lights, Kitchen U/M Sink Vault Apron Front SS, gourmet kitchen, dog wash, outdoor kitchen rough-in, 8' interior doors, double pre-hung doors study, floor outlet, washer/dryer, fridge, 4 flush mount LED's gathering room, exterior color scheme #13A
MLS Number: F10422963
On Site: 955 Days
Updated: 48 Days ago
Page Views: 0

Features

Bedrooms
  • Bedrooms: 4
Bathrooms
  • Bathrooms: 3
  • Half Bathrooms: 1
Exterior and Lot Features
  • Exterior Features: OutdoorLivingArea, Other, RoomForPool
  • View: Other
Interior, Heating and Cooling
  • Interior Features: BreakfastArea, Bathtub, DiningArea, SeparateFormalDiningRoom, DualSinks, EntranceFoyer, HighCeilings, KitchenIsland, Other, Pantry, SoakingTub, SeparateShower
  • Equipment / Appliances: Dryer, Dishwasher, Disposal, GasWaterHeater, Microwave, Refrigerator, WaterHeater, Washer
  • Heating Description: Central
  • Cooling Description: CentralAir
Building and Construction
  • Floor Description: Carpet,Tile
  • Year Built: 2024
  • Style: Other
Waterfront and Water Access
  • Waterfront Frontage: No info
School Information
    Other Property Info
    • Garage: 2
    • Listing Date: 2024-02-08T12:37:31.000-00:00
    • Directions: West
    Taxes, Fees & More
    • Maintenance Includes: CommonAreas
    • Taxes: 15700
    • Parking Description: Attached, Driveway, Garage, GarageDoorOpener
    • Total Floors in Building: 2

    Apples-to-Apples Comparables

     Closest-Match Comparables
    See closest-match comps for this subdivision
    No obligation
    Verified
    Trends
    Insights
    Best of Luxury Realty
    Talk to a local advisor
    Licensed advisors answering your questions across Port St. Lucie, FL
    01
    Licensed Brokerage
    02
    Local Advisors
    03
    Direct Answers
    Exclusive real estate service partner

    Price History

    Current
    $554K
    High
    $616K
    Low
    $554K
    Total Change
    -10.1%
    $624K$585K$546KFeb 24Jun 24Jul 24Jul 24Sep 24Jan 25Feb 25Jan 25
    Date
    Event
    Price
    Change
    Price Per
    01/10/2025
    Sold
    $554K
    0%
    $213 ft2
    $2,293 m2
    02/19/2025
    Price Reduced
    $554K
    -0.89%
    $213 ft2
    $2,293 m2
    01/10/2025
    Price Reduced
    $559K
    -0.43%
    $215 ft2
    $2,314 m2
    09/04/2024
    Price Reduced
    $561K
    -2.6%
    $216 ft2
    $2,324 m2
    07/23/2024
    Price Reduced
    $576K
    -3.92%
    $222 ft2
    $2,386 m2
    07/17/2024
    Price Reduced
    $600K
    -0.25%
    $231 ft2
    $2,483 m2
    06/13/2024
    Price Reduced
    $601K
    -2.43%
    $231 ft2
    $2,490 m2
    02/08/2024
    Listed
    $616K
     
    $237 ft2
    $2,552 m2
    01/10/2025
    $554K
    Event
    Sold
    Change
    0%
    Price Per
    $213 ft2
    $2,293 m2
    02/19/2025
    $554K
    Event
    Price Reduced
    Change
    -0.89%
    Price Per
    $213 ft2
    $2,293 m2
    01/10/2025
    $559K
    Event
    Price Reduced
    Change
    -0.43%
    Price Per
    $215 ft2
    $2,314 m2
    09/04/2024
    $561K
    Event
    Price Reduced
    Change
    -2.6%
    Price Per
    $216 ft2
    $2,324 m2
    07/23/2024
    $576K
    Event
    Price Reduced
    Change
    -3.92%
    Price Per
    $222 ft2
    $2,386 m2
    07/17/2024
    $600K
    Event
    Price Reduced
    Change
    -0.25%
    Price Per
    $231 ft2
    $2,483 m2
    06/13/2024
    $601K
    Event
    Price Reduced
    Change
    -2.43%
    Price Per
    $231 ft2
    $2,490 m2
    02/08/2024
    $616K
    Event
    Listed
    Price Per
    $237 ft2
    $2,552 m2
    Price per square foot and days on website are not provided values and are calculated by Subdivisions.
    Listed by Brian KellerTaylor Morrison Realty of Florida • Buyer Agency Compensation .

    Listing Location & Street View
    MapStreet View

    Peer Listings

    Active listings from matched communities
    Results 0 of 0
    No listings found
    Try adjusting your filters or changing your location to see available listings
    Turn on listing alerts and we'll notify you
    when matching listings appear

    Scores

    Walk Score®
    Car-Dependent. Almost all errands require a car
    0

    100
    Bike Score®
    Somewhat Bikeable. Minimal bike infrastructure
    29

    100
    Sound Score®
    Bearable noise
    80

    100
    Airport Score
    Close to airports. Noticeable airport activity
    0

    100
    Traffic Score
    Congested area. Frequent traffic delays
    26

    100
    Local Score
    Limited local amenities nearby
    0

    100
    Community Snapshot
    4 – 5 BR
    Bedrooms
    $522K – $694K
    Price Tier
    2,329 - 3,422
    SqFt Range
    2025
    Year Build
    1
    Total Floors

    Subdivision Amenities

    Clubhouse
    Dog Park
    Gated
    Playground
    Pool
    Sidewalks

    Port St. Lucie
    Entry-Level
    Entry-Level Homes & Condos