Addison Trace, 5551 Via De La Plata Cir

3
Beds
2
Baths
2,077
SqFt
$365
$/SqFt
Sold - May 15, 2025
Premium House
Built in 1998
2 Parking
Garden,Pool View
$500/mo HOA
Ranch
Outdoor Living Area
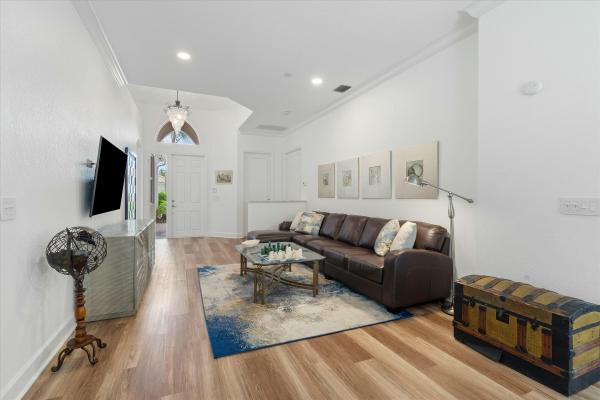
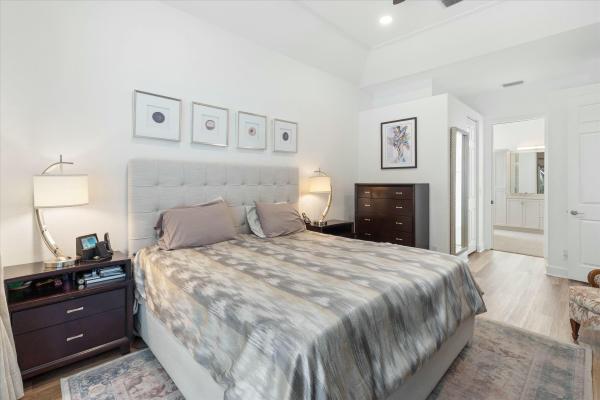
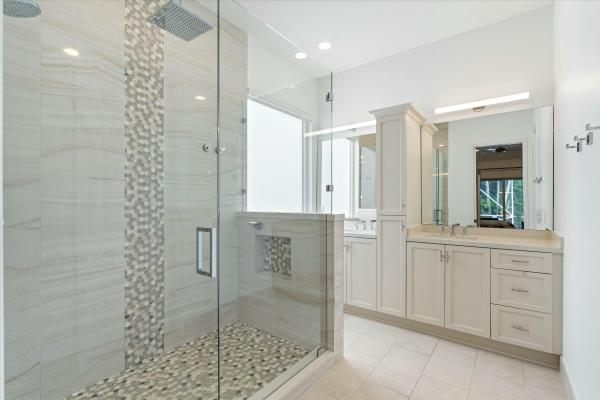
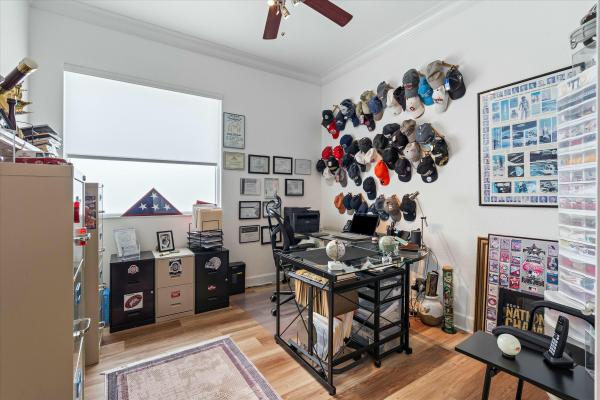
Nestled in a prime location in Central Delray Beach, this beautifully updated 3-bedroom home offers a perfect combination of comfort, style, and convenience. Just a short drive to excellent schools, pristine beaches and the vibrant dining, shopping, and entertainment options of Atlantic Avenue, this property ensures you are never far from the best the area has to offer. With a desirable 3-way split floor plan, the home provides maximum privacy for each of its bedrooms, while also including a versatile bonus den or office space ideal for remote work or additional living space. The heart of the home is its renovated kitchen, featuring stainless steel appliances, stone countertops, custom wood cabinetry, and convenient snack bar seating, it is perfect for both family gatherings and entertaining guests. Throughout the home, waterproof luxury vinyl plank flooring provides a durable and low-maintenance finish, combining practicality with elegance. The primary bathroom and kitchen are equipped with remote control privacy shades for added convenience, and plantation shutters and drapes add a stylish touch to the interior, enhancing both light control and privacy. On the exterior, the home is equally impressive. A new roof installed in 2022 offers peace of mind, and the beautifully renovated saltwater pool, which is heated for year-round use, promises relaxation and enjoyment. Surrounding the pool, the elegant travertine deck adds a touch of sophistication, while the color-changing LED pool lighting creates the perfect ambiance at the touch of a button. The whole-house gutter system ensures proper drainage, and an automatic, zoned sprinkler system keeps the landscaping lush and healthy, all managed by the HOA for your convenience. Hurricane protection is a key feature of this home, with full impact-rated windows and doors throughout, as well as storm-rated garage and front doors providing added security during storm season. An alarm system, also managed by the HOA, ensures peace of mind when it comes to safety. This home combines modern upgrades, exceptional comfort, and unmatched security, making it the perfect place to call your own. Don't miss the opportunity to schedule a showing today and experience firsthand all the exceptional features this property has to offer.
MLS Number: R11080154
On Site: 525 Days
Updated: 5 Days ago
Page Views: 0

Features

Bedrooms
  • Bedrooms: 3
Bathrooms
  • Bathrooms: 2
  • Half Bathrooms: No info
Exterior and Lot Features
  • Exterior Features: OutdoorLivingArea
  • View: Garden,Pool
Interior, Heating and Cooling
  • Interior Features: BreakfastBar, BuiltInFeatures, ClosetCabinetry, CentralVacuum, DualSinks, LivingDiningRoom, MainLevelPrimary, Pantry, SplitBedrooms, SeparateShower, WalkInClosets
  • Equipment / Appliances: Dishwasher, ElectricRange, ElectricWaterHeater, IceMaker, Microwave, Refrigerator, WaterHeater
  • Heating Description: Central,Electric
  • Cooling Description: CentralAir, CeilingFans, Electric
Building and Construction
  • Floor Description: CeramicTile, Marble, Vinyl
  • Windows/Treatment: Blinds, Drapes, PlantationShutters, Sliding
  • Year Built: 1998
  • Style: Ranch
Waterfront and Water Access
  • Waterfront Frontage: No info
School Information
  • Elementary School: Orchard View
  • Middle School: Omni
  • Senior High School: Spanish River
Other Property Info
  • Garage: 2
  • Listing Date: 2025-04-10T08:02:12.000-00:00
  • Directions: South
  • Pets Allowed: NumberLimit, PetRestrictions, Yes
Taxes, Fees & More
  • Maintenance Includes: CommonAreas, CableTv, MaintenanceGrounds
  • Taxes: 5244
  • Security Information: SecuritySystem, GatedCommunity, SecurityLights
  • Parking Description: Attached, Garage, GarageDoorOpener
  • Total Floors in Building: 1
  • Total Units in Complex: 104

Apples-to-Apples Comparables

 Closest-Match Comparables
See closest-match comps for this subdivision
No obligation
Verified
Trends
Insights
Best of Luxury Realty
Talk to a local advisor
Licensed advisors answering your questions across Delray Beach, FL
01
Licensed Brokerage
02
Local Advisors
03
Direct Answers
Exclusive real estate service partner

Price History

Current
$759K
High
$759K
Low
$759K
Total Change
0%
$766K$759K$752KApr 25May 25
Date
Event
Price
Change
Price Per
05/15/2025
Sold
$759K
0%
$365 ft2
$3,933 m2
04/10/2025
Listed
$759K
 
$365 ft2
$3,933 m2
05/15/2025
$759K
Event
Sold
Change
0%
Price Per
$365 ft2
$3,933 m2
04/10/2025
$759K
Event
Listed
Price Per
$365 ft2
$3,933 m2
Price per square foot and days on website are not provided values and are calculated by Subdivisions.
Listed by Noreen PayneLang Realty/Delray Beach • Buyer Agency Compensation .

Listing Location & Street View
MapStreet View

Peer Listings

Active listings from matched communities
Results 0 of 0
No listings found
Try adjusting your filters or changing your location to see available listings
Turn on listing alerts and we'll notify you
when matching listings appear

Scores

Walk Score®
Car-Dependent. Almost all errands require a car
18

100
Bike Score®
Somewhat Bikeable. Minimal bike infrastructure
34

100
Sound Score®
Bearable noise
78

100
Airport Score
Close to airports. Noticeable airport activity
0

100
Traffic Score
Congested area. Frequent traffic delays
27

100
Local Score
Limited local amenities nearby
0

100
Community Snapshot
3 – 3 BR
Bedrooms
$657K – $821K
Price Tier
1,535 - 2,570
SqFt Range
2000
Year Build
1
Total Floors

Subdivision Amenities

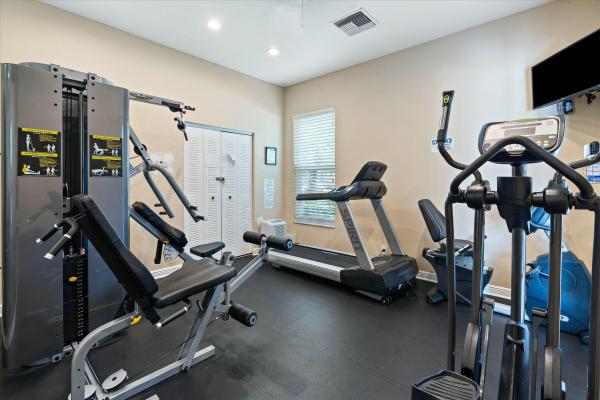
Clubhouse
Fitness Center
Pickleball
Pool
Sidewalks

Delray Beach
Premium
Premium Homes & Condos

Addison Trace Communities in Delray Beach, FL