Collier Estates, 5601 NE 8th Ave

3
Beds
2
Baths
1,655
SqFt
$247
$/SqFt
Sold - Sep 24, 2021
Premium House
Built in 1962
Garden View
Ranch
Outdoor Living Area
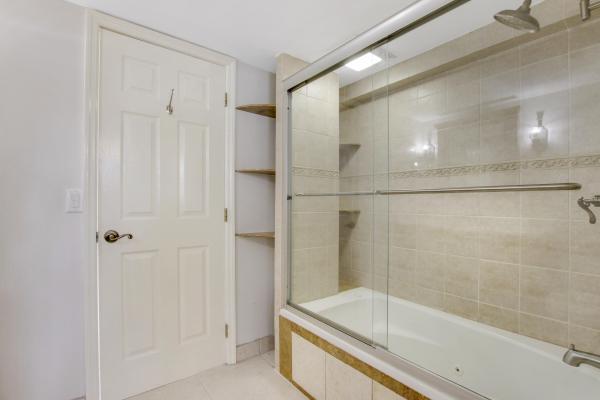
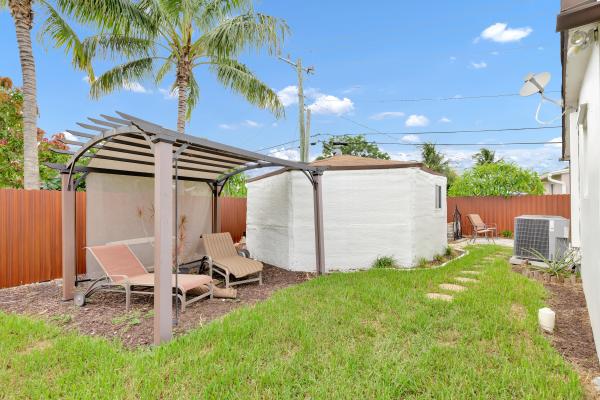
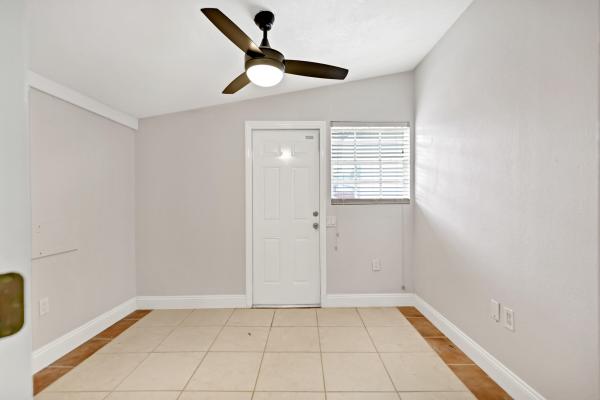
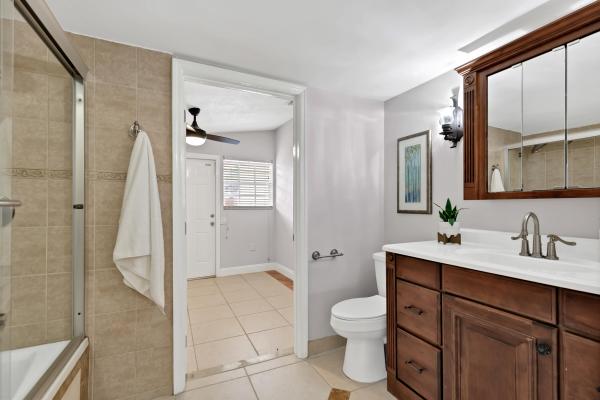
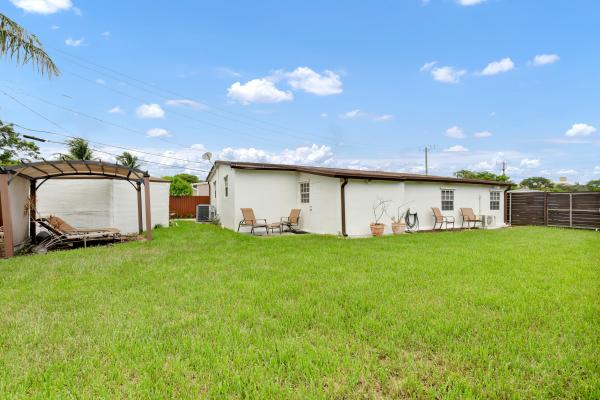
WOW! Wait until you see this totally remodeled 3 bedroom home just 3 miles to the beach! Gorgeous kitchen w/SUBZERO paneled fridge, wine cooler, raised panel cabinets, granite counters, stainless appliances. Master bath features jetted tub, has new rich wood vanity & medicine cabinet. Beautiful ''stone-look'' tiles throughout. Inside utility rm, Newer A/C's, roof just 8 years old. One of the largest lots in the neighborhood, this corner lot, with newly fenced yard, has a pavered patio and well water sprinklers in front yard. Bonus Bldg w/shower bath, lots of storage and extremely well insulated. Could be kids play area or private retreat. Terrific home close schools (across from High School, and within a few blocks of elementary and middle schools), shopping & I-95 access. **Kitchen redone in 2017-18 **Microwave, stove and wine cooler 2018-19 **Shutters on front of home installed 2019 - note shutters on front and master bedroom. Aluminum panels on rear. **Main central A/C 2019 Carrier; Split wall system in master bedroom 2020 **Roof and hot water heater replaced 8 years ago **Side yard has 12 ft gate for possible boat/RV storage **New fencing installed recently **Prior owner enclosed carport.
MLS Number: R10726722
On Site: 1911 Days
Updated: 78 Days ago
Page Views: 0

Features

Bedrooms
  • Bedrooms: 3
Bathrooms
  • Bathrooms: 2
  • Half Bathrooms: No info
Exterior and Lot Features
  • Exterior Features: OutdoorLivingArea
  • View: Garden
Interior, Heating and Cooling
  • Interior Features: BuiltInFeatures, ClosetCabinetry, KitchenDiningCombo, MainLevelPrimary, Storage, TubShower
  • Equipment / Appliances: Dishwasher, ElectricRange, Disposal, Microwave, Refrigerator
  • Heating Description: Central,Electric
  • Cooling Description: CentralAir, CeilingFans
Building and Construction
  • Year Built: 1962
  • Style: Ranch
Waterfront and Water Access
  • Waterfront Frontage: No info
School Information
  • Elementary School: North Andrews Gardens
  • Middle School: James S. Rickards
  • Senior High School: Northeast
Other Property Info
  • Garage: No info
  • Listing Date: 2021-06-25T13:56:40.000-00:00
  • Directions: West
  • Pets Allowed: NoPetRestrictions, Yes
Taxes, Fees & More
  • Taxes: 3368.59
  • Total Floors in Building: 1

Apples-to-Apples Comparables

 Closest-Match Comparables
See closest-match comps for this subdivision
No obligation
Verified
Trends
Insights
Best of Luxury Realty
Talk to a local advisor
Licensed advisors answering your questions across Oakland Park, FL
01
Licensed Brokerage
02
Local Advisors
03
Direct Answers
Exclusive real estate service partner

Price History

Current
$409K
High
$425K
Low
$409K
Total Change
-3.7%
$427K$417K$407KDec 21Sep 21
Date
Event
Price
Change
Price Per
09/23/2021
Sold
$409K
-3.74%
$247 ft2
$2,660 m2
12/21/2021
Listed
$425K
 
$257 ft2
$2,764 m2
09/23/2021
$409K
Event
Sold
Change
-3.74%
Price Per
$247 ft2
$2,660 m2
12/21/2021
$425K
Event
Listed
Price Per
$257 ft2
$2,764 m2
Price per square foot and days on website are not provided values and are calculated by Subdivisions.
Listed by Daniel TublitzRE/MAX Services • Buyer Agency Compensation .

Listing Location & Street View
MapStreet View

Peer Listings

Active listings from matched communities
Results 0 of 0
No listings found
Try adjusting your filters or changing your location to see available listings
Turn on listing alerts and we'll notify you
when matching listings appear

Scores

Walk Score®
Somewhat Walkable. Some errands can be accomplished on foot
56

100
Transit Score®
Some Transit. A few nearby public transportation options
38

100
Bike Score®
Bikeable. Some bike infrastructure
62

100
Sound Score®
Bearable noise
75

100
Airport Score
Close to airports. Noticeable airport activity
2

100
Traffic Score
Congested area. Frequent traffic delays
33

100
Local Score
Limited local amenities nearby
1

100
Community Snapshot
2 – 3 BR
Bedrooms
$329K – $569K
Price Tier
786 - 3,278
SqFt Range
1960
Year Build
1
Total Floors

Subdivision Amenities

None
Sidewalks

Oakland Park
Premium
Premium Homes & Condos

North Andrews Gardens Communities in Oakland Park, FL