Artistry, 5626 Delacroix Ter

3
Beds
21/2
Baths
2,371
SqFt
$569
$/SqFt
Sold - Nov 06, 2023
Mid-Tier House
Built in 2020
2 Parking
Preserve View
$460/mo HOA
Colonial
Outdoor Living Area
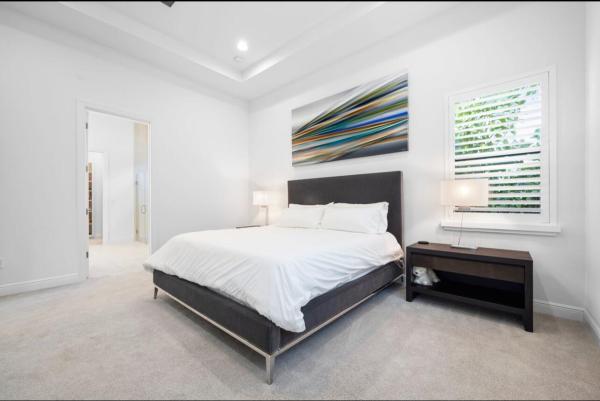
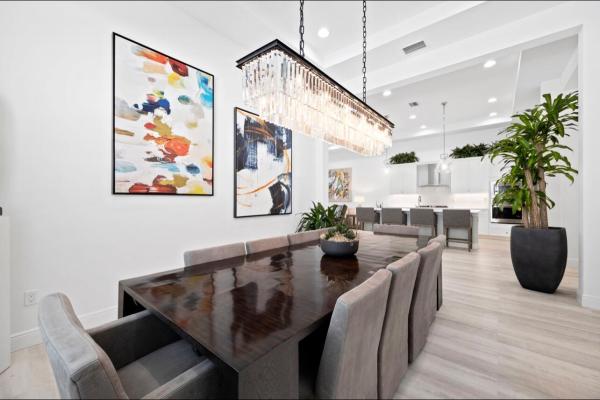
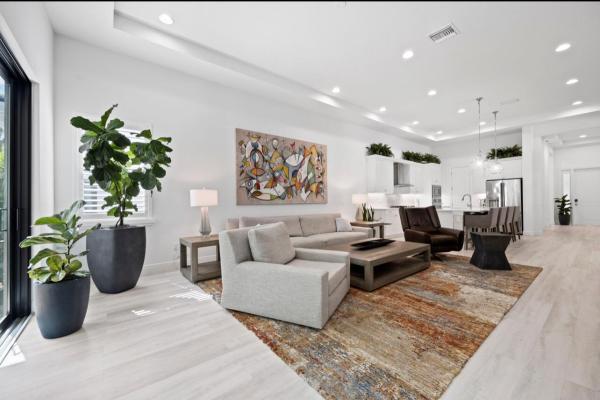
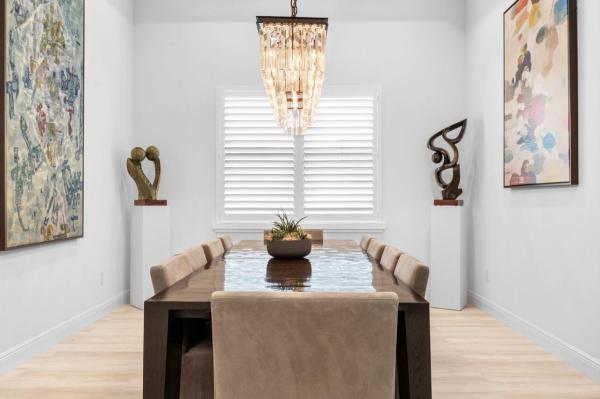
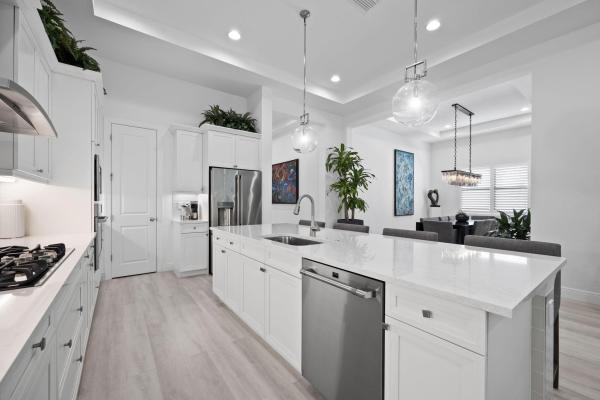
Situated On A Prime Preserve Lot, Within The New Guard Gated Community: ''ARTISTRY''; Is This Absolutely Stunning Degas Model, Offering 3 Bedrooms Plus A Den/Office (Could Be Converted Into a 4th Bedroom), 2.1 Bathrooms & a 2 Car Garage. Offered Fully Furnished With Exquisite and Unique Pieces of Art Included, Including Pieces By Bruce Rubenstein, Mélanie Giguère and More. Step Inside This Magnificently Bright & Airy Home Exuding Upgraded Rev Wood Flooring, Plantation Shutters, Gorgeous Pendant Lighting in Kitchen and Opulent Fixture in Dining Room. Open Concept Kitchen Overlooking the Family Room Includes Wood Shaker Style Cabinetry With Crown Molding and Soft Close Cabinets, Recessed Lighting... White Quartz Countertops, Designer Backsplash, High End SS Appliances, Spacious Walk-In Pantry With Custom Shelving. ALL IMPACT Windows & Doors, Laundry Room with Laundry Tub & Cabinetry. Master Bedroom Offers Large Ensuite Bathroom, Coffered Ceilings, Dual Sinks, Frameless Glass Enclosed Shower & Separate Tub, Extensively Sized Master Walk In Closet With Custom Shelving & Storage. Garage Boasts Upgraded Epoxy Flooring. The Split Floor Plan Includes 2 Guest Bedrooms That Are Generously Sized & Have Spacious Closets. The Covered Back Patio/Lanai Is Backed By A PRESERVE And Perfect To Entertain Family & Friends! The Summer Kitchen Makes Entertaining A Delight. The Expansive Lot Offers Unmatched Privacy In Artistry With a Guarantee That No One Will Ever Build Behind You. Artistry is a Guard Gated Community That Offers A Modern Clubhouse With A State Of The Art Fitness Center, Basketball Court, Resort Style Pool, Playground, Walking Trails & More!
MLS Number: R10915092
On Site: 1116 Days
Updated: 61 Days ago
Page Views: 0

Features

Bedrooms
  • Bedrooms: 3
Bathrooms
  • Bathrooms: 2
  • Half Bathrooms: 1
Exterior and Lot Features
  • Exterior Features: OutdoorLivingArea, RoomForPool
  • View: Preserve
Interior, Heating and Cooling
  • Interior Features: BuiltInFeatures, Bathtub, DiningArea, SeparateFormalDiningRoom, DualSinks, HighCeilings, KitchenIsland, MainLevelPrimary, SittingAreaInPrimary, SplitBedrooms, SoakingTub, SeparateShower, WalkInClosets
  • Equipment / Appliances: Cooktop, Dryer, Dishwasher, ElectricRange, ElectricWaterHeater, Disposal, Microwave, Oven, Refrigerator, WaterHeater, Washer
  • Heating Description: Central
  • Cooling Description: CentralAir, CeilingFans
Building and Construction
  • Floor Description: Carpet,CeramicTile
  • Year Built: 2020
  • Style: Colonial
Waterfront and Water Access
  • Waterfront Frontage: No info
School Information
  • Elementary School: Marsh Pointe
  • Middle School: Watson B. Duncan
  • Senior High School: William T. Dwyer
Other Property Info
  • Garage: 2
  • Listing Date: 2023-08-28T15:57:30.000-00:00
  • Directions: North
  • Pets Allowed: BreedRestrictions, Yes
Taxes, Fees & More
  • Maintenance Includes: CommonAreas, CableTv, MaintenanceGrounds, Security
  • Taxes: 16075.05
  • Security Information: GatedWithGuard, GatedCommunity, SmokeDetectors
  • Parking Description: Attached, Garage, GarageDoorOpener
  • Total Floors in Building: 1

Apples-to-Apples Comparables

 Closest-Match Comparables
See closest-match comps for this subdivision
No obligation
Verified
Trends
Insights
Best of Luxury Realty
Talk to a local advisor
Licensed advisors answering your questions across Palm Beach Gardens, FL
01
Licensed Brokerage
02
Local Advisors
03
Direct Answers
Exclusive real estate service partner

Price History

Current
$1.4M
High
$1.5M
Low
$1.4M
Total Change
-12.8%
$1.6M$1.4M$1.3MAug 23Sep 23Nov 23Sep 23
Date
Event
Price
Change
Price Per
09/09/2023
Sold
$1.4M
0%
$569 ft2
$6,129 m2
11/06/2023
Price Reduced
$1.4M
-3.5%
$569 ft2
$6,129 m2
09/08/2023
Price Reduced
$1.4M
-9.68%
$590 ft2
$6,351 m2
08/28/2023
Listed
$1.5M
 
$653 ft2
$7,032 m2
09/09/2023
$1.4M
Event
Sold
Change
0%
Price Per
$569 ft2
$6,129 m2
11/06/2023
$1.4M
Event
Price Reduced
Change
-3.5%
Price Per
$569 ft2
$6,129 m2
09/08/2023
$1.4M
Event
Price Reduced
Change
-9.68%
Price Per
$590 ft2
$6,351 m2
08/28/2023
$1.5M
Event
Listed
Price Per
$653 ft2
$7,032 m2
Price per square foot and days on website are not provided values and are calculated by Subdivisions.
Listed by Renee TravisKeller Williams Realty Jupiter • Buyer Agency Compensation .

Listing Location & Street View
MapStreet View

Peer Listings

Active listings from matched communities
Results 0 of 0
No listings found
Try adjusting your filters or changing your location to see available listings
Turn on listing alerts and we'll notify you
when matching listings appear

Scores

Walk Score®
Car-Dependent. Almost all errands require a car
2

100
Bike Score®
Somewhat Bikeable. Minimal bike infrastructure
26

100
Sound Score®
Very loud
69

100
Airport Score
Close to airports. Noticeable airport activity
0

100
Traffic Score
Congested area. Frequent traffic delays
40

100
Local Score
Limited local amenities nearby
0

100
Community Snapshot
3 – 5 BR
Bedrooms
$1.1M – $3.8M
Price Tier
2,149 - 5,292
SqFt Range
2022
Year Build
2
Total Floors

Subdivision Amenities

Bocce Court
Cabana
Clubhouse
Fitness Center
Management
Park
Pickleball
Playground
Pool
Sidewalks

Palm Beach Gardens
Mid-Tier
Mid-Tier Homes & Condos