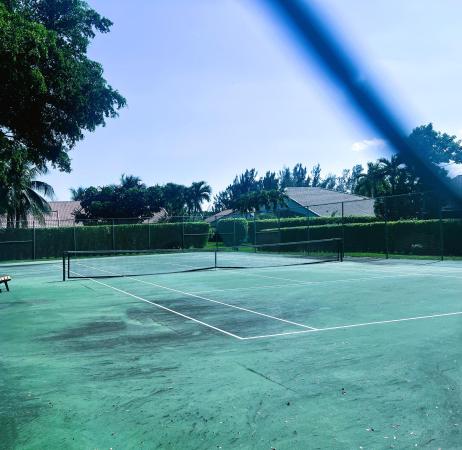
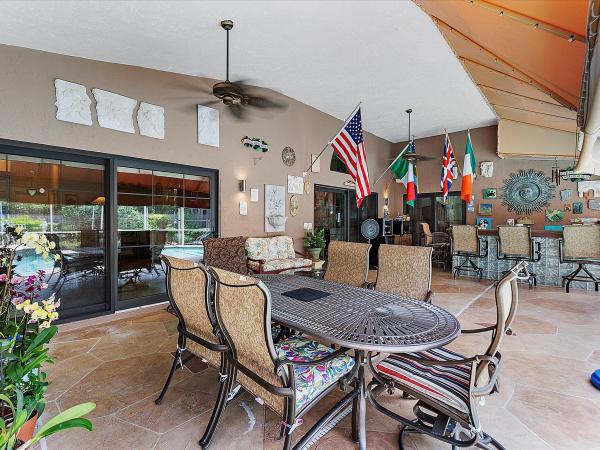
Stunningly beautifully elegantly upgraded pool home in the ''hidden gem'' community of Aspen Ridge. Remodeled Kitchen with quality cabinetry, granite counters & back splash, stainless steel appliances, gas range! Wait until you see the spacious screened, roofed lanai with Saltwater Pool & Spa. Entertaining is a joy with the built-in patio bar complete with back lit glass block front. Upgrades include full hurricane-impact windows & doors. Curved-tile roof installed 2021 as well as air conditioner & hot water heater. There is even an outdoor shower Expansive 11,159 sq ft lot with tropical garden, is fenced for privacy. Lawn Sprinkler on well. Security System. ''Whole-house Generator w/sunken propane tank. Community tennis, gym, pool, clubhouse. PleaseSee Supplement & Documents " Fabulously Upgraded Single-family, one-story pool home
"
" 2,141 square feet living area/ 2,980 sq ft total square feetl
" Built 1994 - Vaulted Ceilings
" New Curved-Tile Roof 2021
" New Hot Water Heater & Air Conditioner 2021
" 20-Inch Ceramic Tile Flooring in Living Areas
" Updated laminate wood-look flooring in bedrooms
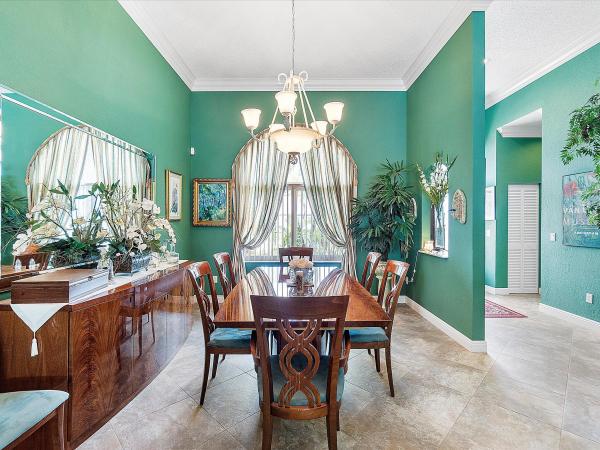
" Crown Molding in Kitchen, Living Room and Dining Room, 12 Foot Ceilings
" Formal Dining with Paladian Window window
" Hurricane-Impact Glass and Storm-rated Doors and Garage Door
" Front Double-Door Entry has "Rain" Glass for Privacy and Light
" "French" Impact Glass Sliding Doors Open to Expansive Patio from Family
Room, Living Room and Primary Suite
" Exterior painted about 2 years ago -(Truffle with Cocoa Trim)
" 2- Car Garage with built-in cabinets, epoxy floor
" Slate Concrete Driveway and Front WalkwayHand-Made Drapes
2 Pantries
Security Alarm System
Whole House Generator is quality liquid-cooled with radiator and fan and
has sunken 100 pound propane gas tank (automatically tests itself)
" Remodeled Kitchen \
" Quality Light Grey Cabinets with Nickel hardware, Soft-close drawers
" Granite Countertops with undercounter lighting
" Stainless Steel Appliances:
" Oversized Refrigerator with Door-in-Door, Filtered Water, Icemaker
" Convection/Microwave Wall Oven - double wall ovens
" Gas Range - Samsung Black Stainless Steel runs on propane
" Extra wide sink
" Repainted 2 years ago with Monroe Bisque-Toned Paint\
Dining area plus breakfast bar
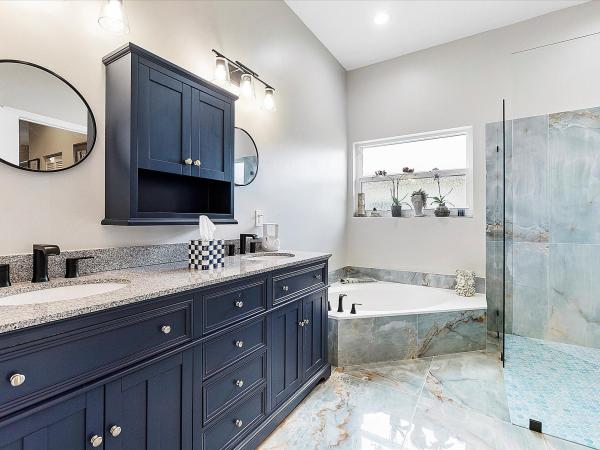
REMODELED PRIMARY-SUITE BATHROOM
Fabulous Marble Flooring
Granite Countertops
Black Accessories accent the look
Separate Large Walk-In Glass-Enclosed Shower
Soaking Tub
Rain-Glass Window for Light and Privacy
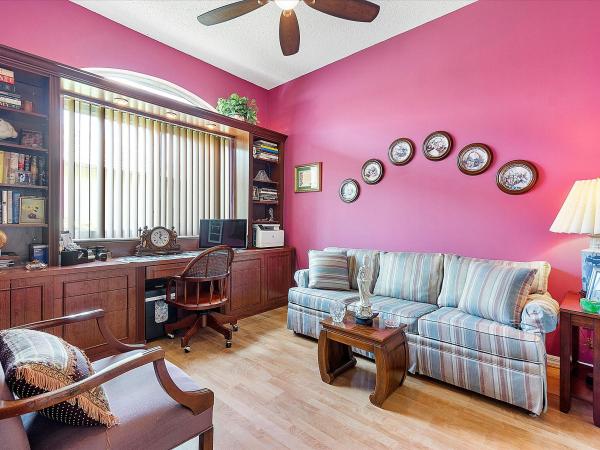
2 Guest Bedrooms
Built-in Desk and Shelving in 3rd Bedroom
Wood-look flooring
Cabana Bath refurbished 2023
Updated Guest Bath
Laundry Room
Side-By-Side Washer & Dryer aprox 1 year old high end GE
Stainless Steel Utility Sink with undermounted cabinet and spray faucet
(2023)
Extra Cabinets
Hand-Painted Walls
THE BACKYARD
" Salt-Water Heated Swimming Pool with Spa
" Resurfaced Diamond Bright Pool , Glass Tile Trim
" Expansive Screened Lanai, partially roofed
" Large "Great Gatsby" Shade Awning with LED lighting
" Slate Concrete flooring
" Glass Block, Back Lit Entertaiinment Bar
" Bose Speakers on Patio
" Electric Pool/Spa heater
" Outdoor Shower with glass block trim 2023
" Fabulous garden with trail behind pool: Japanese Weeping Hibiscus,
Weeping Gardenias ,Blooming Bromelaides ,Christmas Palm Trees,
Trimmed Hedges, Nunn Orchids, Bougainvillea, White Bird of Paradise,
Purple Patria Tree, Concrete curbs, Rose Hibiscus, Night-Blooming Jasmine,
Federal Jasmine, Red and Green Leaf Hedge, Privacy Fence
" Built-in 5-Zone Sprinklers for the yard on well
" LED lighting on patio
Energy Efficient:
Impact glass reduces heat from sun, electric bill approx.. $225-275 per
month
Water from well for the lawn saves on water bill which is aprox $40 per
month
"
Exclude Statues, Mirror in Dining Room, Tiffany Lamp over kitchen table
Boxe patio speakers stay; Inside speakers are excluded but wiring stay
MLS Number: R10917530
On Site: 1133 Days
Updated: 89 Days ago
Page Views: 0
See something off? Wrong price, photos, beds, or a status that already changed.