Artistry, 5705 Gauguin Ter

$3.3M4.5%
$3,150,000
4
Beds
5
Baths
3,592
SqFt
Status
Active
Parking
3
Size
3,592 SqFt (334 m2)
Price
$877/SqFt ($9,439/m2)
Type
House
Built
2022
HOA
$571/MO
MLS Number
R11157899
View
Lake,Pool
On Site
232 Days
Updated
0 Days ago
Page Views
0
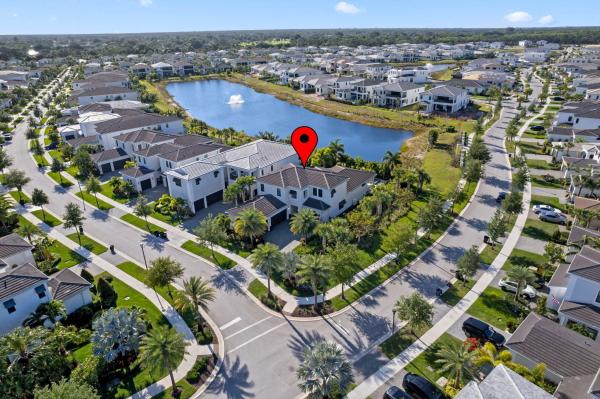
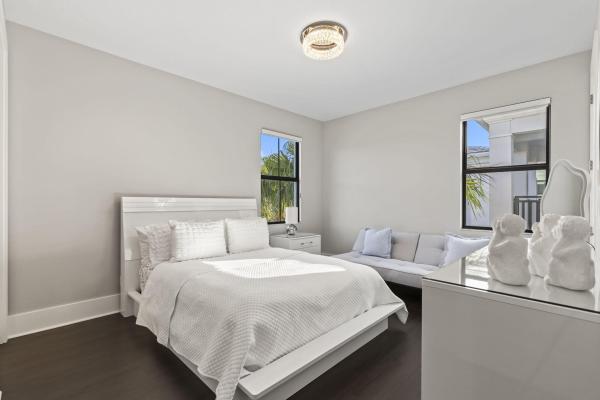
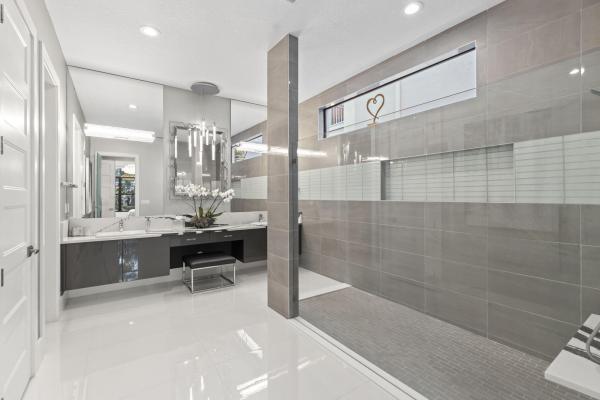
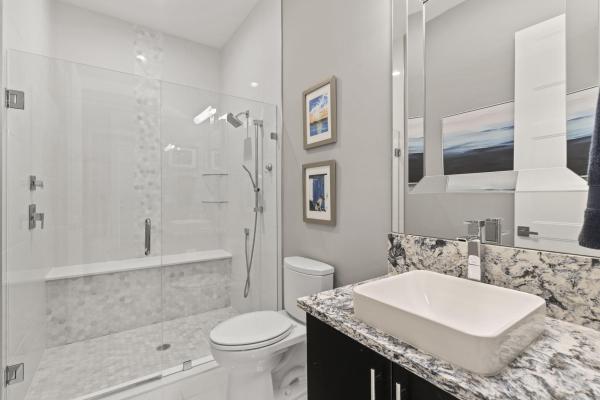
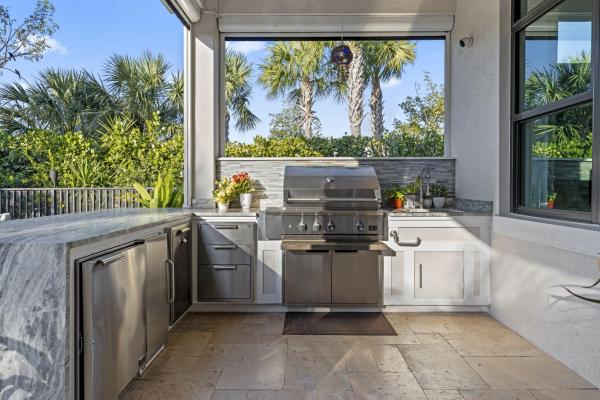
Stunning 4-bedroom, 5-bathroom lakefront estate home in prestigious gated Artistry. 5705 Gauguin Terrace is meticulously upgraded and professionally designed with entertaining in mind, this luxurious residence seamlessly blends modern elegance with functional living. This home makes a bold impression. The main-level entertainment room features a sleek waterfall-edge wet bar with a wine refrigerator, perfect for hosting guests. The open-concept chef's kitchen is the heart of the home, showcasing an oversized island, gas range with pot filler, side-by-side refrigerator and freezer, and top of the line wall ovens, designed for culinary performance and style. The family room is anchored by a dramatic floating staircase and a custom fireplace wall with rich millwork The first-floor master suite is a peaceful retreat with a spa-inspired bathroom, an oversized shower, double vanities and his and hers walk in closets. A first-floor office/den offers flexible space and could easily function as a fifth bedroom. On the second floor, three generous sized bedrooms with en-suite baths, and walk-in closets, while additional flex space for media room, play room provide comfort and privacy for family and guests. Expansive sliding glass doors open to a covered Lanai and tropical backyard oasis centered around a resort-style pool and spa, brand-new custom fire pit, a gourmet summer kitchen, powered screens creating effortless indoor outdoor entertaining year round. Enjoy serene lake views in complete comfort and privacy. No expense has been spared, designer upgrades featuring impressive chandeliers, unique wallcoverings and custom window treatments. Enjoy the three air-conditioned garages with a fitness room. Situated on an oversized lakefront corner lot and surrounded by lush landscaping, this home offers privacy in a vibrant, amenity-rich community. Community amenities include a state-of-the-art clubhouse, fitness center, resort-style pool with cabanas, indoor/outdoor social space, basketball court, bocce ball, a shaded playground, scenic walking trails, and 24/7 manned gate. Ideally located just minutes from top-rated schools, premier shopping, dining, and beautiful beaches, Artistry combines modern living with an active community atmosphere.

Features

Bedrooms
  • Bedrooms: 4
Bathrooms
  • Bathrooms: 5
  • Half Bathrooms: No info
Exterior and Lot Features
  • Exterior Features: BuiltInBarbecue, Barbecue, Lighting, OutdoorKitchen, OutdoorLivingArea, OutdoorShower
  • View: Lake,Pool
Interior, Heating and Cooling
  • Interior Features: WetBar, ClosetCabinetry, DiningArea, SeparateFormalDiningRoom, DualSinks, EntranceFoyer, KitchenIsland, KitchenDiningCombo, CustomMirrors, MainLevelPrimary, Storage, Bar, WalkInClosets
  • Equipment / Appliances: Dryer, Dishwasher, FreeStandingFreezer, Disposal, GasRange, IceMaker, Microwave, Oven, Refrigerator, Washer
  • Heating Description: Central,Zoned
  • Cooling Description: Electric,Gas,Zoned
Building and Construction
  • Floor Description: Wood
  • Windows/Treatment: Blinds,StormWindows
  • Construction Type: House
  • Year Built: 2022
  • Style: Colonial
Waterfront and Water Access
  • Waterfront Frontage: Yes
School Information
  • Elementary School: Marsh Pointe
  • Middle School: Watson B. Duncan
  • Senior High School: William T. Dwyer
Other Property Info
  • Garage: 3
  • Listing Date: 2026-01-26T12:30:56.000-00:00
  • Directions: South
  • Pets Allowed: BreedRestrictions, Yes
Taxes, Fees & More
  • Maintenance Includes: CommonAreas, CableTv, MaintenanceGrounds
  • Taxes: 26047.5
  • Security Information: GatedWithGuard, GatedCommunity, SmokeDetectors
  • Parking Description: Attached, Garage, GarageDoorOpener
  • Total Floors in Building: 2

Apples-to-Apples Comparables

 Closest-Match Comparables
See closest-match comps for this subdivision
No obligation
Verified
Trends
Insights
Best of Luxury Realty
Talk to a local advisor
Licensed advisors answering your questions across Palm Beach Gardens, FL
01
Licensed Brokerage
02
Local Advisors
03
Direct Answers
Exclusive real estate service partner

Price History

Current
$3.2M
High
$3.3M
Low
$3.2M
Total Change
-4.5%
$3.3M$3.2M$3.1MJan 26Jun 26
Date
Event
Price
Change
Price Per
06/23/2026
Price Reduced
$3.2M
-4.55%
$877 ft2
$9,439 m2
01/26/2026
Listed
$3.3M
 
$919 ft2
$9,889 m2
06/23/2026
$3.2M
Event
Price Reduced
Change
-4.55%
Price Per
$877 ft2
$9,439 m2
01/26/2026
$3.3M
Event
Listed
Price Per
$919 ft2
$9,889 m2
Price per square foot and days on website are not provided values and are calculated by Subdivisions.
Listed by Tracy WardDouglas Elliman Jupiter • Buyer Agency Compensation .

Listing Location & Street View
MapStreet View

Peer Listings

Active listings from matched communities
Results 0 of 0
No listings found
Try adjusting your filters or changing your location to see available listings
Turn on listing alerts and we'll notify you
when matching listings appear

Scores

Walk Score®
Car-Dependent. Almost all errands require a car
2

100
Bike Score®
Somewhat Bikeable. Minimal bike infrastructure
26

100
Sound Score®
Very loud
69

100
Airport Score
Close to airports. Noticeable airport activity
0

100
Traffic Score
Congested area. Frequent traffic delays
40

100
Local Score
Limited local amenities nearby
0

100
Community Snapshot
3 – 5 BR
Bedrooms
$1.1M – $3.8M
Price Tier
2,149 - 5,292
SqFt Range
2022
Year Build
2
Total Floors

Subdivision Amenities

Bocce Court
Cabana
Clubhouse
Fitness Center
Management
Park
Pickleball
Playground
Pool
Sidewalks

Palm Beach Gardens
Mid-Tier
Mid-Tier Homes & Condos