Aspen Ridge, 5754 Aspen Ridge Cir

3
Beds
2
Baths
1,780
SqFt
$478
$/SqFt
Sold - Apr 07, 2026
House
Built in 1994
2 Parking
$435/mo HOA
Colonial
Outdoor Living Area
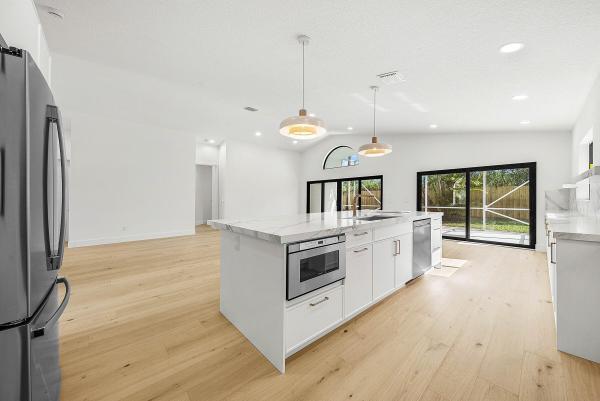
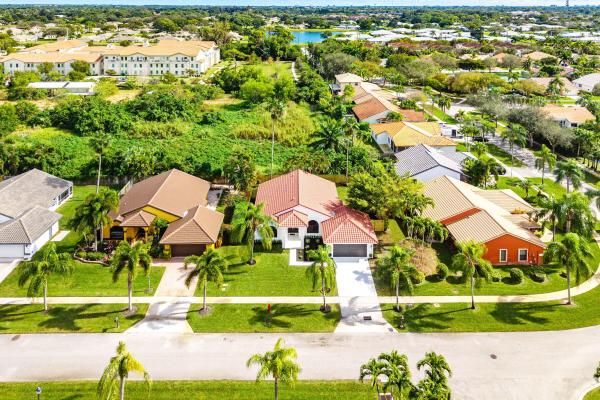
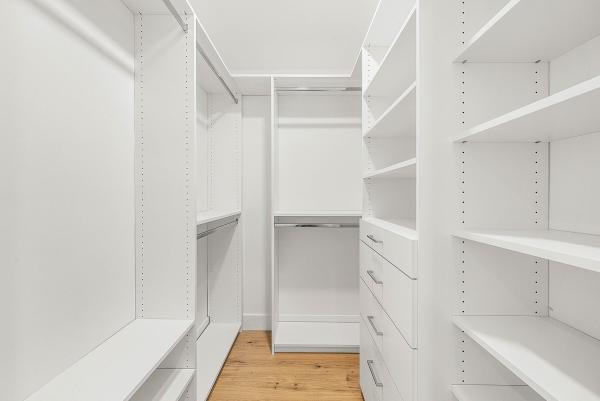
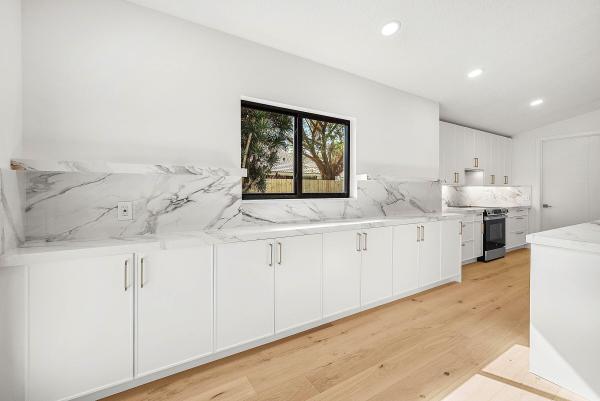
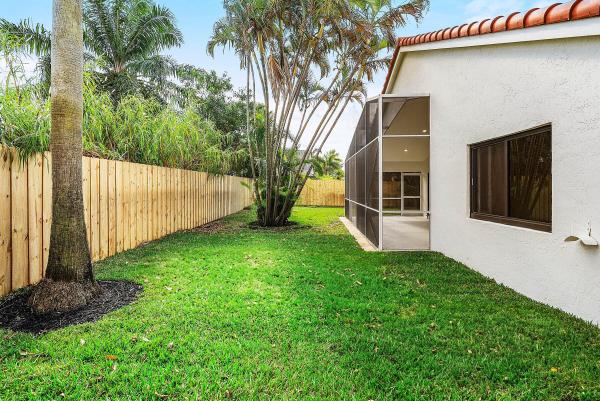
Beautifully renovated and truly move-in ready, this stunning home has been thoughtfully updated with no detail overlooked. Major improvements include a NEW HVAC system (2026), roof replaced in 2021, and ALL NEW impact windows and doors (2026) for peace of mind and energy efficiency. The interior showcases a brand-new kitchen and fully renovated baths (2026), complemented by new flooring, fixtures, baseboards, and casing throughout. Every finish has been refreshed, including new hardware, vent covers, updated electrical components, and all new switch plates, creating a clean, cohesive, modern aesthetic. The home has also been freshly painted inside and out (2026). Additional upgrades include a garage door (2018), and all-new landscaping including NEW privacy fence and updated irrigation system, delivering exceptional curb appeal and a private outdoor setting. This is a rare opportunity to own a meticulously updated home where every major system and finish has already been done just move in and enjoy. DISCLAIMER: Information published or otherwise provided by the listing company and its representatives including but not limited to prices, measurements, square footages, lot sizes, calculations, statistics, and videos are deemed reliable but are not guaranteed and are subject to errors, omissions or changes without notice. All such information should be independently verified by any prospective purchaser or seller. Parties should perform their own due diligence to verify such information prior to a sale or listing. Listing company expressly disclaims any warranty or representation regarding such information. Listing Agent is related to Seller.
MLS Number: R11158025
On Site: 233 Days
Updated: 28 Days ago
Page Views: 0

Features

Bedrooms
  • Bedrooms: 3
Bathrooms
  • Bathrooms: 2
  • Half Bathrooms: No info
Exterior and Lot Features
  • Exterior Features: OutdoorLivingArea
Interior, Heating and Cooling
  • Interior Features: BreakfastBar, BreakfastArea, Bathtub, DualSinks, KitchenIsland, LivingDiningRoom, MainLevelPrimary, Pantry, SittingAreaInPrimary, SplitBedrooms, SoakingTub, SeparateShower, WalkInClosets
  • Equipment / Appliances: Dryer, Dishwasher, ElectricRange, ElectricWaterHeater, Disposal, Microwave, Refrigerator, WaterHeater, Washer
  • Heating Description: Central,Electric
  • Cooling Description: CentralAir,Electric
Building and Construction
  • Floor Description: Wood
  • Construction Type: House
  • Year Built: 1994
  • Style: Colonial
Waterfront and Water Access
  • Waterfront Frontage: No info
School Information
  • Elementary School: Banyan Creek (Palm Beach)
  • Middle School: Carver Community
  • Senior High School: Atlantic
Other Property Info
  • Garage: 2
  • Listing Date: 2026-01-26T17:01:40.000-00:00
  • Directions: West
  • Pets Allowed: Yes
Taxes, Fees & More
  • Maintenance Includes: CommonAreas, CableTv, MaintenanceGrounds
  • Taxes: 3235.3
  • Parking Description: Attached, Driveway, Garage
  • Total Floors in Building: 1

Apples-to-Apples Comparables

 Closest-Match Comparables
See closest-match comps for this subdivision
No obligation
Verified
Trends
Insights
Best of Luxury Realty
Talk to a local advisor
Licensed advisors answering your questions across Delray Beach, FL
01
Licensed Brokerage
02
Local Advisors
03
Direct Answers
Exclusive real estate service partner

Price History

Current
$850K
High
$900K
Low
$850K
Total Change
-5.6%
$906K$875K$844KJan 26Feb 26Feb 26Apr 26Feb 26
Date
Event
Price
Change
Price Per
02/11/2026
Sold
$850K
0%
$478 ft2
$5,140 m2
04/07/2026
Price Reduced
$850K
0%
$478 ft2
$5,140 m2
02/11/2026
Price Reduced
$850K
-5.03%
$478 ft2
$5,140 m2
02/11/2026
Price Reduced
$895K
-0.56%
$503 ft2
$5,412 m2
01/28/2026
Listed
$900K
 
$506 ft2
$5,442 m2
02/11/2026
$850K
Event
Sold
Change
0%
Price Per
$478 ft2
$5,140 m2
04/07/2026
$850K
Event
Price Reduced
Change
0%
Price Per
$478 ft2
$5,140 m2
02/11/2026
$850K
Event
Price Reduced
Change
-5.03%
Price Per
$478 ft2
$5,140 m2
02/11/2026
$895K
Event
Price Reduced
Change
-0.56%
Price Per
$503 ft2
$5,412 m2
01/28/2026
$900K
Event
Listed
Price Per
$506 ft2
$5,442 m2
Price per square foot and days on website are not provided values and are calculated by Subdivisions.
Listed by Megann Lucaj PACompass Florida LLC • Buyer Agency Compensation .

Listing Location & Street View
MapStreet View

Peer Listings

Active listings from matched communities
Results 1 of 1
Town Square, 75 NE 5th Ave #M, Delray Beach, Florida 33483, image 1
Town Square, 75 NE 5th Ave #M, Delray Beach, Florida 33483, image 2
Town Square, 75 NE 5th Ave #M, Delray Beach, Florida 33483, image 3
$749,000
Townhouse for sale in Town Square
75 NE 5th Ave #M, Delray Beach, FL 33483

Scores

Walk Score®
Car-Dependent. Almost all errands require a car
15

100
Bike Score®
Somewhat Bikeable. Minimal bike infrastructure
34

100
Sound Score®
Bearable noise
78

100
Airport Score
Close to airports. Noticeable airport activity
0

100
Traffic Score
Congested area. Frequent traffic delays
28

100
Local Score
Limited local amenities nearby
0

100
Community Snapshot
3 – 3 BR
Bedrooms
$950K – $950K
Price Tier
1,487 - 2,754
SqFt Range
1994
Year Build
1
Total Floors

Subdivision Amenities

Clubhouse
Fitness Center
Library
Management
Pickleball
Pool
Sidewalks

Delray Beach
Mid-Tier
Mid-Tier Homes & Condos