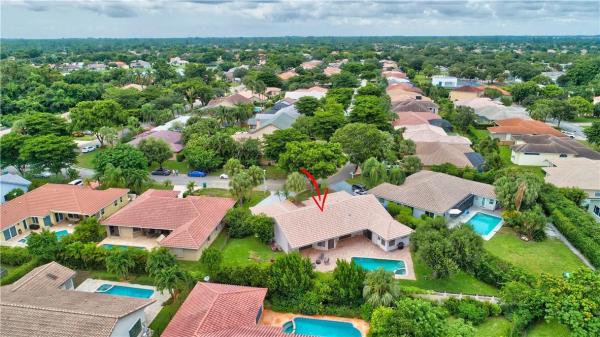
Hidden Hammocks, 5818 NW 48th Ct

4
Beds
21/2
Baths
2,300
SqFt
$196
$/SqFt
Sold - Oct 18, 2019
Premium House
Built in 1986
2 Parking
Garden,Pool View
$28/mo HOA
Outdoor Living Area
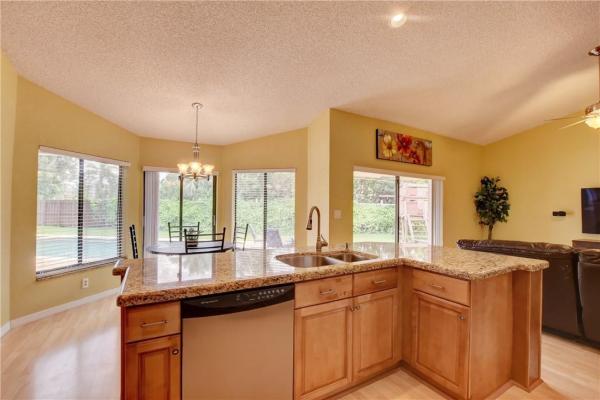
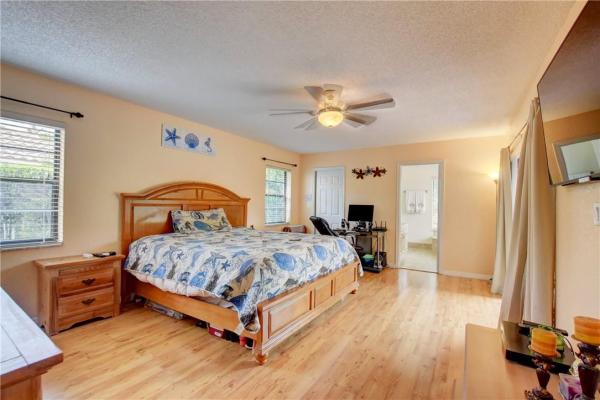
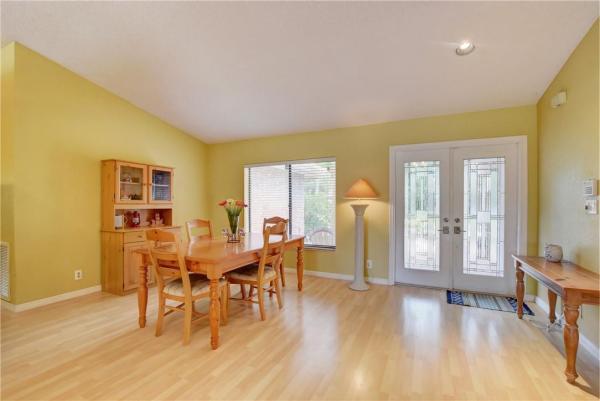
A MUST SEE SPECTACULAR MAGNOLIA MODEL LOCATED ON A NICE INTERIOR LOT W/ OVER 1/4 OF AN ACRE FULLY FENCED & HEDGED FOR PRIVACY. THE KITCHEN IS UPDATED W/ LIGHT PINE WOOD CABINETS/UPDATED STAINLESS STEEL APPL. & GRANITE COUNTER TOPS OVERLOOKING THE ENLARGED FAMILY ROOM! THE MASTER BATHROOM WAS RECENTLY UPDATED W/ A SEPARATE ROMAN TUB & STEP-IN SHOWER! THE MASTER BEDROOM IS ONE OF THE LARGEST I'VE SEEN IN THE SUBDIVISION!GREAT VIEWS OF THE OPEN POOL AREA W/ LOTS OF SLIDING DOORS LEADING TO THE ENORMOUS BACKYARD W/ PLENTY OF ROOM FOR THE CHILDREN TO PLAY IN & OR THE PETS TO ROAM. NEWER S-TILED ROOF AND A/C! THE LOCATION COULDN'T BE ANY BETTER AS IT'S NESTLED ON A QUITE INTERIOR LOT! ENLARGED DRIVEWAY! WALKING DISTANCE TO THE ELEMENTARY & MIDDLE SCHOOLS MAKE THIS HOME A GREAT BUY AT THIS PRICE.
MLS Number: F10193563
On Site: 2564 Days
Updated: 49 Days ago
Page Views: 0

Features

Bedrooms
  • Bedrooms: 4
Bathrooms
  • Bathrooms: 2
  • Half Bathrooms: 1
Exterior and Lot Features
  • Exterior Features: OutdoorLivingArea
  • View: Garden,Pool
Interior, Heating and Cooling
  • Interior Features: BreakfastBar, BreakfastArea, Bathtub, DiningArea, SeparateFormalDiningRoom, EntranceFoyer, GardenTubRomanTub, MainLevelPrimary, Other, Pantry, SittingAreaInPrimary, SoakingTub, SeparateShower, VaultedCeilings, WalkInClosets
  • Equipment / Appliances: Dryer, Dishwasher, ElectricRange, ElectricWaterHeater, Disposal, Refrigerator, WaterHeater, Washer
  • Heating Description: Central,Electric
  • Cooling Description: CentralAir, CeilingFans, Electric
Building and Construction
  • Floor Description: CeramicTile,Laminate
  • Windows/Treatment: Blinds,Sliding
  • Year Built: 1986
Waterfront and Water Access
  • Waterfront Frontage: No info
School Information
  • Elementary School: Park Springs
  • Middle School: Forest Glen
  • Senior High School: Coral Springs
Other Property Info
  • Garage: 2
  • Listing Date: 2019-09-13T08:30:10.000-00:00
  • Directions: East
  • Pets Allowed: SizeLimit,Yes
Taxes, Fees & More
  • Maintenance Includes: CommonAreas
  • Taxes: 5196
  • Real Estate Taxes: 365890
  • Security Information: SmokeDetectors
  • Parking Description: Attached, Driveway, Garage, GarageDoorOpener
  • Total Floors in Building: 1

Apples-to-Apples Comparables

 Closest-Match Comparables
See closest-match comps for this subdivision
No obligation
Verified
Trends
Insights
Best of Luxury Realty
Talk to a local advisor
Licensed advisors answering your questions across Coral Springs, FL
01
Licensed Brokerage
02
Local Advisors
03
Direct Answers
Exclusive real estate service partner

Price History

Current
$450K
High
$450K
Low
$440K
Total Change
2.3%
$451K$445K$439KSep 19Oct 19
Date
Event
Price
Change
Price Per
10/17/2019
Sold
$450K
2.3%
$196 ft2
$2,106 m2
09/13/2019
Listed
$440K
 
$191 ft2
$2,059 m2
10/17/2019
$450K
Event
Sold
Change
2.3%
Price Per
$196 ft2
$2,106 m2
09/13/2019
$440K
Event
Listed
Price Per
$191 ft2
$2,059 m2
Price per square foot and days on website are not provided values and are calculated by Subdivisions.
Listed by David ScheuchPark Creek Realty Inc • Buyer Agency Compensation .

Listing Location & Street View
MapStreet View

Peer Listings

Active listings from matched communities
Results 0 of 0
No listings found
Try adjusting your filters or changing your location to see available listings
Turn on listing alerts and we'll notify you
when matching listings appear

Scores

Walk Score®
Car-Dependent. Most errands require a car
39

100
Transit Score®
Minimal Transit. It is possible to get on a bus
24

100
Bike Score®
Somewhat Bikeable. Minimal bike infrastructure
40

100
Community Snapshot
4 – 4 BR
Bedrooms
$725K – $725K
Price Tier
1,742 - 3,160
SqFt Range
1986
Year Build
1
Total Floors

Subdivision Amenities

Maintenance
None
Park
Playground
Pool
Sidewalks

Coral Springs
Premium
Premium Homes & Condos

Butler Farms Communities in Coral Springs, FL