
Townhouse in Tamarac, FL 33319Village At Woodland Lake, 5935 NW 55th Ln
Closed



3
Beds21/2
Baths1,488
SqFt$259
$/SqFtEntry-Level TownhouseProperty Type
1984Year Built
$259/SqFtPrice per sq ft
$314/moHOA Fees
Split LevelStyle
AwningsExterior Features
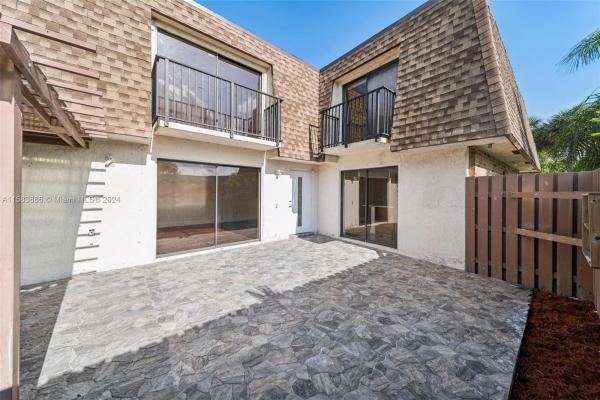
Explore this spacious three-bedroom home nestled in a tranquil community. This residence exudes a sense of brightness and openness, flooded with ample natural light, creating a welcoming and airy ambiance. Modern appliances in the kitchen , while the cozy dining area provides the perfect setting for shared meals and memorable moments. Additionally, this home boasts a private patio, offering an ideal space for outdoor entertainment and relaxation. The community itself provides an array of amenities, including a pool and tennis court, allowing you to indulge in leisure activities right at your doorstep. Furthermore, a New Roof, AC unit updated in 2018, ensure peace of mind and long-term security. Conveniently located near schools and shopping centers, we invite you to contact us today
Listing Courtesy Of: Pro Agents Realty Inc.
Local Realty Services Provided By: Best of Luxury Realty
On Site: 913 DaysUpdated: 73 Days agoPage Views: 0
Features
MLS Number: A11583886
Bedrooms
- Bedrooms: 3
Bathrooms
- Bathrooms: 2
- Half Bathrooms: 1
Exterior and Lot Features
- Exterior Features: Awnings, Balcony, Barbecue, Fence, Porch, Patio
- View: None
Interior, Heating and Cooling
- Interior Features: BreakfastBar, BedroomOnMainLevel, BreakfastArea, Bathtub, DualSinks, FirstFloorEntry, GardenTubRomanTub, JettedTub, KitchenIsland, KitchenDiningCombo, SplitBedrooms, WalkInClosets
- Equipment / Appliances: Dryer, Dishwasher, ElectricRange, ElectricWaterHeater, Disposal, IceMaker, Microwave, Refrigerator, SelfCleaningOven, Washer
- Heating Description: Central
- Cooling Description: CentralAir
Building and Construction
- Floor Description: Laminate,Tile,Vinyl
- Windows/Treatment: Blinds
- Year Built: 1984
- Year Built Description: Resale
- Style: SplitLevel
Waterfront and Water Access
- Waterfront Frontage: No info
School Information
- Elementary School: Pinewood
- Middle School: Silver Lks Middle
Other Property Info
- Garage: No info
- Listing Date: 2024-05-09T20:04:27.000-00:00
- Directions: East
- Pets Allowed: Conditional,Yes
Taxes, Fees & More
- Maintenance Includes: CommonAreas, MaintenanceGrounds, MaintenanceStructure, Pools, RecreationFacilities, Roof, Trash
- Taxes: 3310
- Security Information: Other
- Parking Description: Assigned, Guest, TwoOrMoreSpaces
- Total Floors in Building: 2
Apples-to-Apples Comparables





Price History
Current
$385K
High
$390K
Low
$385K
Total Change
-1.3%Date
Event
Price
Change
Price Per
07/31/2024
Sold
$385K
-1.26%$259 ft2
$2,785 m2
05/08/2024
Listed
$390K
$262 ft2
$2,820 m2
07/31/2024
$385K
Event
Sold
Change
-1.26%Price Per
$259 ft2
$2,785 m2
05/08/2024
$390K
Event
Listed
Price Per
$262 ft2
$2,820 m2
Price per square foot and days on website are not provided values and are calculated by Subdivisions.
Listed by Jhamir Mars • Pro Agents Realty Inc. • Buyer Agency Compensation .
Tour This Property
Choose an in-person or video tour with a licensed local advisor
A local advisor will confirm availability
Ready to Make an Offer?
Get expert guidance from a local advisor
Community Snapshot
3 – 3 BR
Bedrooms
$345K – $345K
Price Tier
1,339 - 1,598
SqFt Range
1984
Year Build
2
Total Floors
Subdivision Amenities


Barbecue
Clubhouse
Fitness Center
Maintenance Grounds
Parking
Playground
Pool
Sauna
All Tamarac, FL Entry-Level Entry-Level Homes & Condos
- Academy Hills Multifamily0
- Arbor Keys Condo9
- Ashmont Condo10
- Azalea Court At Woodmont Condo1
- Banyan Lakes Townhouse1
- Belfort Condo8
- Bermuda Club Condo20
- Bonaire At Woodmont Condo11
- Bonaire Village At Woodmont Mixed4
- Buttonwood At Woodmont House1
- Canongate Condo3
- Captiva Townhouse2
- Catalina Isles Townhouse3
- Catalina Lakes Townhouse2
- Catalina Place Townhouse1
- Chelsea Place Townhouse0
- Clairmont Condo3
- Colony West Estates House0
- Concord Village Condo18
- Courtyards Of Broward Condo12
- Cypress At Woodmont Condo4
- Cypress Walk Townhouse0
- Devon Condo2
- Exeter Mixed1
- Faircrest 14 House10
- Fairfax Condo1
- Fairhaven 11 House2
- Fairways Of Tamarac Condo9
- Forsythe Colony 16 House9
- Fountains Condo1
- Golf Pointe At Woodmont House2
- Granville Condo4
- Green Haven 12 House7
- Greenbrier Townhouse4
- Hampton Hills Mixed10
- Heathgate House7
- Heftler Homes House0
- Hidden Trails House3
- Holly Court At Woodmont Condo2
- Isles Of Tamarac House5
- Jasmine At Woodmont Townhouse3
- La Reserve At Woodmont House2
- Lake Colony Villa3
- Lakes Of Carriage Hills Condo25
- Lakewood At Woodmont House2
- Lexington On The Green Condo3
- Lime Bay Condo17
- Lombardy Villa4
- Malvern Villa4
- Manor Parc House2
- Nob Hill Landings Condo1
- On The Greens Townhouse5
- Paradise Estates House1
- Pineapple Park At Woodmont Townhouse2
- Plum Harbor Townhouse8
- Riverside Townhouse0
- Rokest Condo2
- Royal Golf Club Townhouse0
- Sabal Palm Village Condo10
- Sandpebbles Townhouse Townhouse1
- Sands Point Condo27
- Sanibel Townhouse2
- Santa Monica Townhouse1
- Shaker Village Condo8
- Shaker Woods Village Condo5
- Shangri-La At Woodmont Villa1
- South Palm Place Condo5
- Southampton Condo20
- Southgate At Nob Hill Townhouse0
- Southgate Gardens Condo1
- Southgate Shores Townhouse1
- Southgate Villas Villa1
- Spring Lake House2
- Spring Lake Villas Villa4
- Spyglass Condo3
- St Andrews At Nob Hill Condo1
- St Moritz Townhouse1
- Sunflower House5
- Sunset Isle 13 House5
- Tamarac Gardens Condo5
- Tamarac No HOA Multifamily0
- The Atrium At Woodmont Condo4
- The Estates At Woodmont House1
- The Gardens Of Sabal Palms Condo1
- The Gate Condo11
- The Greens Of Tamarac Condo12
- The Hollows At Woodmont House2
- The Landings On Cypress Greens Villa2
- The Pines At Woodmont Mixed1
- The Woodlands Villas Townhouse3
- Trent Condo5
- Tuscan Villas Condo5
- Tuscany Townhouse2
- University Landings Townhouse0
- Vanguard Village 15 House3
- Versailles Gardens Condo18
- Village At Woodland Lake Townhouse1
- Villas At The Gate Mixed0
- Villas At Woodland Greens Mixed3
- Villas At Woodmont Mixed2
- Walden Pond At Woodmont Mixed1
- Waterford Isle At Woodmont Townhouse0
- Waterford Town Villas At Woodmont Townhouse1
- Waterside Villa1
- Wedgewood Condo3
- Weldon Condo11
- Westlake Villa4
- Westwood 17 House3
- Woodglen Condo0
- Woodland Villas House0
- Yardley Condo15
Other Tamarac, FL Homes & Condos Price Range Segments
Premium
Premium16
- Avalon Estates At Woodmont House1
- Calico Country House0
- Comrock House1
- Coral Palms Villa0
- La Foret At Woodmont House0
- Les Jardins At Woodmont House4
- Plum Bay House2
- Tamarac Lakes House2
- Tamarac Lakes North House8
- Tamarac Lakes South House5
- The Enclaves At Woodmont House2
- The Oaks At Woodmont House0
- The Pointe Villas House0
- Waters Edge Townhouse1
- Woodland Greens House1
- Woodmont Greens House0
Mid-Tier
Mid-Tier
High-End
High-End
Ultra Luxury
Ultra Luxury
Tamarac, FL Nearby Cities
$105K - $1000K
$2K - $5K
$83K - $1.7M
$2K - $5K
$101K - $1.1M
$2K - $6K
$81K - $3.6M
$2K - $4K
$105K - $3.8M
$2K - $9K