Pine Tree Estates, 6002 NW 74th Ter

6
Beds
41/2
Baths
3,667
SqFt
$652
$/SqFt
Mid-Tier House
Built in 1996
Garden, Other, Pool, Water View
Built In Barbecue
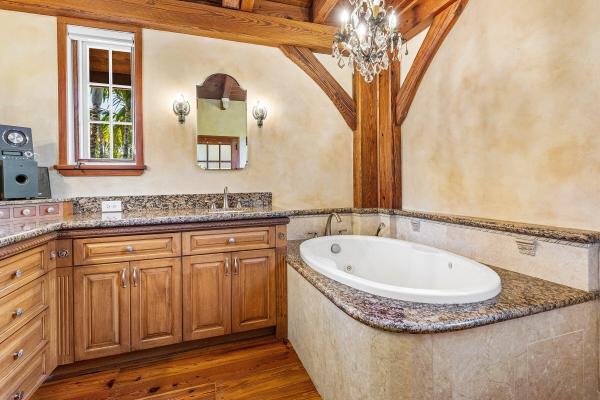
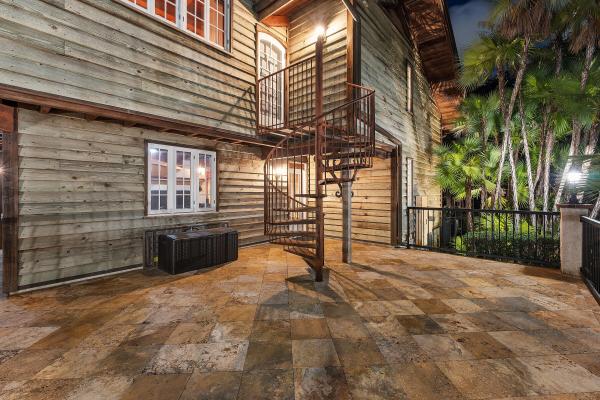
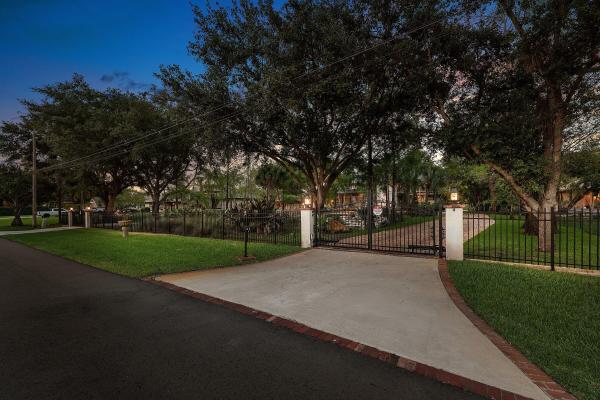
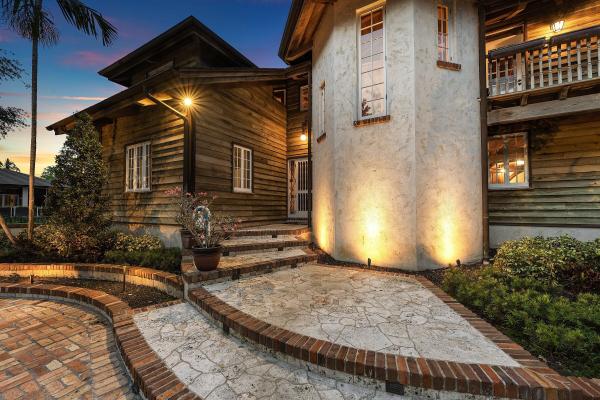
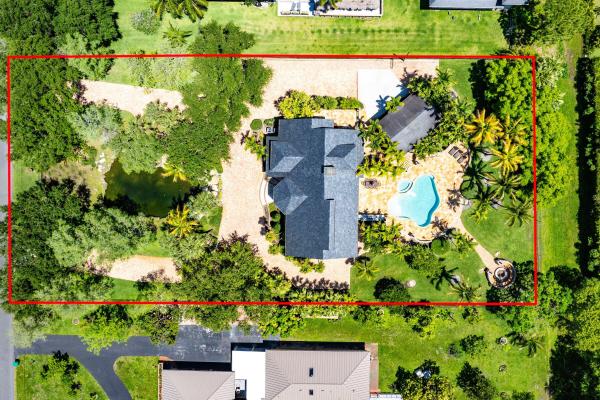
Exceptional masterpiece and private estate home located in the City of Parkland. This magnificent gated pool-home features over 1 acre of fenced-in private land with 4 bedrooms and 3 bathroom over 3,667sf of of living and total space. Private guest home consists of 2 bedrooms and 1.5 bathrooms with 1,008sf of living and total space with large storage garage. Expansive outdoor oasis with magnificent heated, saltwater pool and hot tub. Artisan stone fire pit with stone seating surrounded by expansive lush backyard. Outdoor built-in barbecue and large marble deck area perfect for entertaining around serene landscape. The property features large private pond and gazebo. This novelty home is built with authentic wood siding from the California gold sleuth's. Unique "indestructible" pressure- treated wood. Interior built of rare and exceptional Dade-County Pine, installed with unique Amish technique called Pinned and Fit. Builder spent months living and working with the Amish to perfect technique. The wood is puzzle cut and connected with pins allowing for mild flexing, withstanding virtually any storm. Wood sidings attached precisely with aligned copper nails. Home took roughly 8 years to build. All gutters run underground, to the pond in the front and a drain field in the back. Outdoor spiral staircase. Spacious and open feel with 25-foot tall ceilings and magnificent antique chandeliers. A built-in library with added charm to the loft and upper interior walk-way. Warm-welcoming fireplace opens to the dining and den areas. Pristine marble floors. Expansive island-kitchen with gold-vein countertops and stainless-steel appliances. Home has a custom roof, made with copper and original slate tiles from Virginia. Fabulous free-standing guest home was totally renovated, along with a shingle roof, updated plumbing and electric, impact windows and a tank-less water heater. This was the first structure built in the City of Parkland in 1920, and originally a hunting lodge. Exceptionally unique and historic home featured in numerous magazines. Main home features a 100-year engineered roof with forensic engineer report for insurance.
MLS Number: B26026725
On Site: 129 Days
Updated: 13 Days ago
Page Views: 0

Features

Bedrooms
  • Bedrooms: 6
Bathrooms
  • Bathrooms: 4
  • Half Bathrooms: 1
Exterior and Lot Features
  • Exterior Features: BuiltInBarbecue, Barbecue, Lighting, OutdoorKitchen, Other, Storage
  • View: Garden, Other, Pool, Water
Interior, Heating and Cooling
  • Interior Features: BuiltInFeatures, BedroomOnMainLevel, BreakfastArea, Bathtub, DiningArea, SeparateFormalDiningRoom, DualSinks, EntranceFoyer, HighCeilings, KitchenIsland, Pantry, SplitBedrooms, Storage, SoakingTub, SeparateShower, UpperLevelPrimary, Bar, WalkInClosets
  • Equipment / Appliances: Cooktop, Dryer, Dishwasher, ElectricWaterHeater, Disposal, Microwave, Oven, Refrigerator, WaterSoftenerOwned, WaterSoftener, TanklessWaterHeater, VentedExhaustFan, WaterHeater, Washer
  • Heating Description: Central,Electric
  • Cooling Description: CentralAir, CeilingFans, Electric
Building and Construction
  • Floor Description: Marble
  • Windows/Treatment: Blinds,StormWindows
  • Construction Type: House
  • Year Built: 1996
Waterfront and Water Access
  • Waterfront Frontage: No info
School Information
  • Elementary School: Riverglades
  • Middle School: Westglades
  • Senior High School: Marjory Stoneman Douglas
Other Property Info
  • Listing Date: 2026-05-10T21:38:46.000-00:00
  • Directions: West
  • Pets Allowed: NoPetRestrictions, Yes
Taxes, Fees & More
  • Taxes: 12062.01
  • Security Information: SecuritySystem, SecurityGate, GatedCommunity, MotionDetectors, PhoneEntry, SmokeDetectors, SecurityFence, SecurityLights
  • Parking Description: CircularDriveway, Concrete, PaverBlock
  • Total Floors in Building: 2

Apples-to-Apples Comparables

 Closest-Match Comparables
See closest-match comps for this subdivision
No obligation
Verified
Trends
Insights
Best of Luxury Realty
Talk to a local advisor
Licensed advisors answering your questions across Parkland, FL
01
Licensed Brokerage
02
Local Advisors
03
Direct Answers
Exclusive real estate service partner

Price History

Current
$2.4M
High
$2.5M
Low
$2.4M
Total Change
-4%
$2.5M$2.4M$2.4MMay 26Jul 26
Date
Event
Price
Change
Price Per
07/27/2026
Price Reduced
$2.4M
-4.02%
$652 ft2
$7,016 m2
05/10/2026
Listed
$2.5M
 
$679 ft2
$7,309 m2
07/27/2026
$2.4M
Event
Price Reduced
Change
-4.02%
Price Per
$652 ft2
$7,016 m2
05/10/2026
$2.5M
Event
Listed
Price Per
$679 ft2
$7,309 m2
Price per square foot and days on website are not provided values and are calculated by Subdivisions.
Listed by Matan MoragRegency Realty Services • Buyer Agency Compensation .

Listing Location & Street View
MapStreet View

Peer Listings

Active listings from matched communities
Results 0 of 0
No listings found
Try adjusting your filters or changing your location to see available listings
Turn on listing alerts and we'll notify you
when matching listings appear

Scores

Walk Score®
Car-Dependent. Almost all errands require a car
13

100
Bike Score®
Somewhat Bikeable. Minimal bike infrastructure
33

100
Sound Score®
Bearable noise
79

100
Airport Score
Close to airports. Noticeable airport activity
0

100
Traffic Score
Congested area. Frequent traffic delays
26

100
Local Score
Limited local amenities nearby
0

100
Community Snapshot
4 – 7 BR
Bedrooms
$1.4M – $5.7M
Price Tier
1,882 - 11,974
SqFt Range
1992
Year Build
1
Total Floors

Subdivision Amenities

None
Pool

Parkland
Mid-Tier
Mid-Tier Homes & Condos