In The Pines, 6006 Pinewood Ave

5
Beds
5
Baths
5,007
SqFt
$394
$/SqFt
Sold - Jul 15, 2026
Premium House
Built in 2002
4 Parking
Lake,Pool View
$333/mo HOA
Waterfront
Detached, Two Story
Enclosed Porch
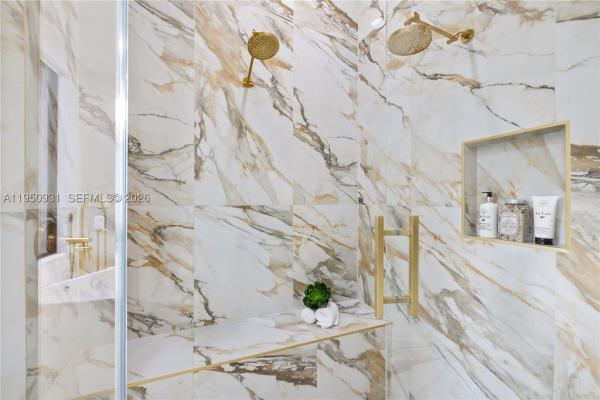
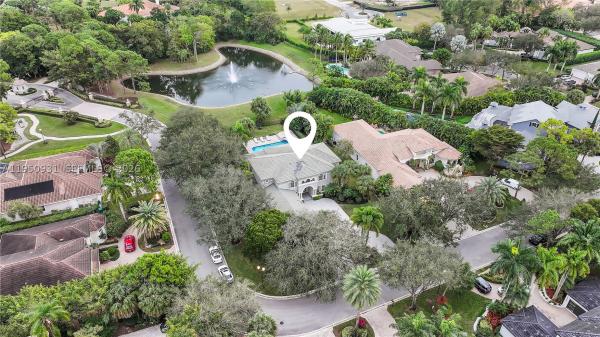
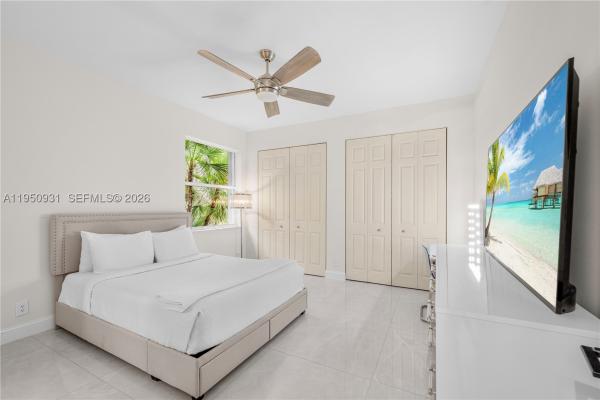
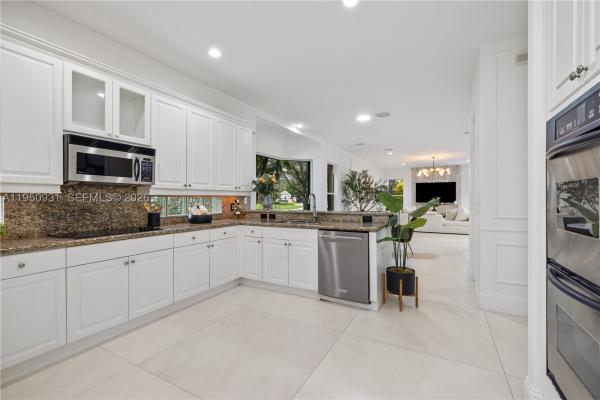
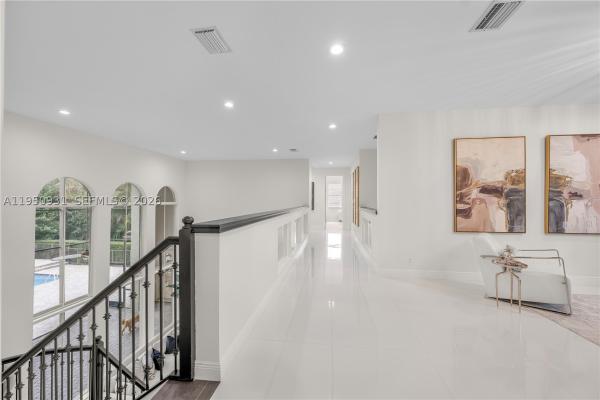
Prime lakefront, within an exclusive gated enclave of 17 custom estate homes. This property stands apart offering exceptional designer selected updates. Nestled within mature trees, this corner waterfront masterpiece offers 5 bedrooms + 5 bathrooms, flex upstairs loft with closet; easy to convert into a 6th bedroom. Rare and highly coveted 4-Car Garage. The interior has been thoughtfully renovated with a design reminiscent of Restoration Hardware. 48x48 porcelain flooring flows seamlessly throughout, complemented by level 5 finish, walls and ceilings achieving an updated interior finish. Curated accent walls, refined built ins, and layered millwork throughout the home create a calm yet striking aesthetic. The fully remodeled primary ensuite will be the moment you fall in love. Spa inspired; infrared porcelain tub, glass enclosed steam shower. Just beyond, a boutique dressing room with floor to ceiling LED lighting showcasing designer curated cabinetry, transforming daily routine into an elevated experience. Stunning lake views from nearly every angle complement the oversized pool on nearly 3/4 acres, while a fully remodeled cabana bath enhances indoor outdoor living. On property; Central Vacuum, Home Generator, Propane. Walking distance to parks, running trails, cafes, with convenient access to major highways. Flawlessly finished with exceptional attention to detail. Ideally located near Broward County’s top-rated public schools and minutes from North Broward Prep & Boca.
MLS Number: A11950931
On Site: 233 Days
Updated: 20 Days ago
Page Views: 0

Features

Bedrooms
  • Bedrooms: 5
Bathrooms
  • Bathrooms: 5
  • Half Bathrooms: No info
Exterior and Lot Features
  • Exterior Features: EnclosedPorch, Fence, StormSecurityShutters
  • View: Lake,Pool
Interior, Heating and Cooling
  • Interior Features: BuiltInFeatures, BedroomOnMainLevel, Bathtub, ClosetCabinetry, EntranceFoyer, FirstFloorEntry, HighCeilings, MainLevelPrimary, SeparateShower, CentralVacuum, Loft
  • Equipment / Appliances: Dishwasher, Disposal, Refrigerator
  • Heating Description: Central
  • Cooling Description: CentralAir
Building and Construction
  • Floor Description: Tile
  • Windows/Treatment: Blinds, Drapes, TintedWindows
  • Year Built: 2002
  • Year Built Description: Effective Year Built
  • Style: Detached,TwoStory
Waterfront and Water Access
  • Waterfront Frontage: Yes
School Information
  • Elementary School: Park Trails
  • Middle School: Westglades
  • Senior High School: Marjory Stoneman Douglas
Other Property Info
  • Garage: 4
  • Listing Date: 2026-01-28T17:47:02.000-00:00
  • Directions: West
Taxes, Fees & More
  • Maintenance Includes: CommonAreaMaintenance
  • Taxes: 38706
  • Parking Description: Attached, CircularDriveway, Driveway, Garage, PaverBlock

Apples-to-Apples Comparables

 Closest-Match Comparables
See closest-match comps for this subdivision
No obligation
Verified
Trends
Insights
Best of Luxury Realty
Talk to a local advisor
Licensed advisors answering your questions across Parkland, FL
01
Licensed Brokerage
02
Local Advisors
03
Direct Answers
Exclusive real estate service partner

Price History

Current
$2M
High
$2.3M
Low
$2M
Total Change
-12.2%
$2.3M$2.1M$1.9MJan 26Mar 26Mar 26Mar 26Jul 26
Date
Event
Price
Change
Price Per
07/15/2026
Sold
$2M
0%
$394 ft2
$4,246 m2
03/07/2026
Price Reduced
$2M
-5.91%
$394 ft2
$4,246 m2
03/07/2026
Price Reduced
$2.1M
0%
$419 ft2
$4,512 m2
03/07/2026
Price Reduced
$2.1M
-6.71%
$419 ft2
$4,512 m2
01/22/2026
Listed
$2.3M
 
$449 ft2
$4,837 m2
07/15/2026
$2M
Event
Sold
Change
0%
Price Per
$394 ft2
$4,246 m2
03/07/2026
$2M
Event
Price Reduced
Change
-5.91%
Price Per
$394 ft2
$4,246 m2
03/07/2026
$2.1M
Event
Price Reduced
Change
0%
Price Per
$419 ft2
$4,512 m2
03/07/2026
$2.1M
Event
Price Reduced
Change
-6.71%
Price Per
$419 ft2
$4,512 m2
01/22/2026
$2.3M
Event
Listed
Price Per
$449 ft2
$4,837 m2
Price per square foot and days on website are not provided values and are calculated by Subdivisions.
Listed by Robyn SelnerLoKation • Buyer Agency Compensation .

3D Tour

Listing Location & Street View
MapStreet View

Peer Listings

Active listings from matched communities
Results 0 of 0
No listings found
Try adjusting your filters or changing your location to see available listings
Turn on listing alerts and we'll notify you
when matching listings appear

Scores

Walk Score®
Car-Dependent. Almost all errands require a car
6

100
Bike Score®
Somewhat Bikeable. Minimal bike infrastructure
32

100
Community Snapshot
3,746 - 6,997
SqFt Range
2001
Year Build
2
Total Floors

Subdivision Amenities

Gated
Maintenance
Park
Playground

Parkland
Premium
Premium Homes & Condos