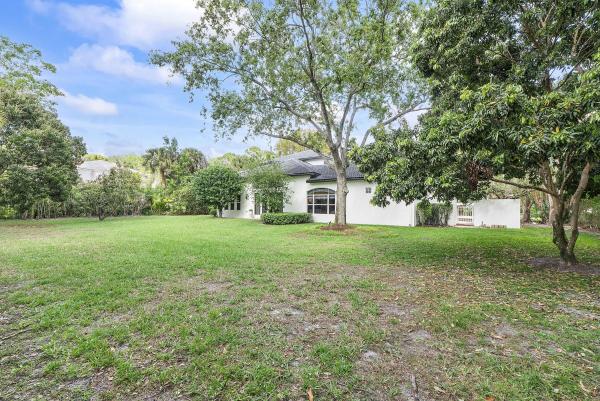
In The Pines, 6015 Pinewood Ave

6
Beds
41/2
Baths
5,065
SqFt
$326
$/SqFt
Sold - Aug 03, 2026
Premium House
Built in 2001
3 Parking
Garden View
$333/mo HOA
Courtyard
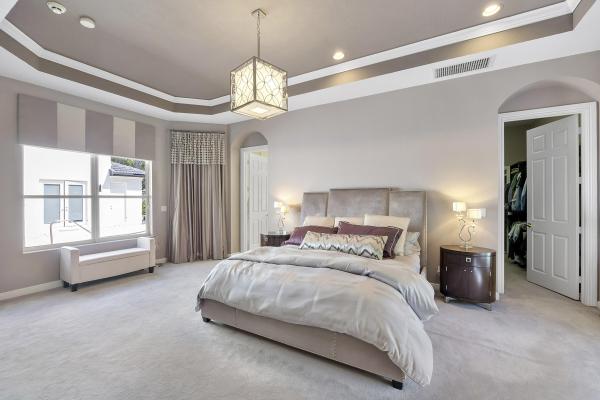
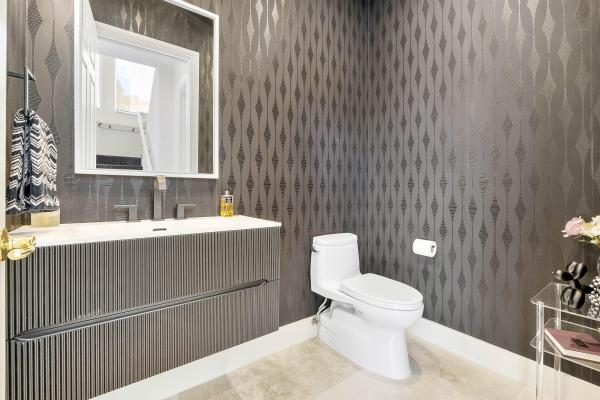
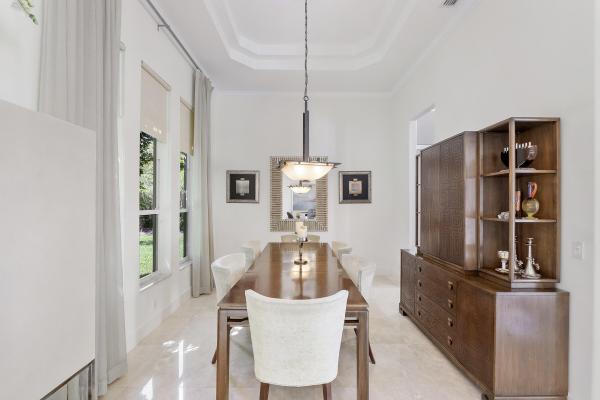
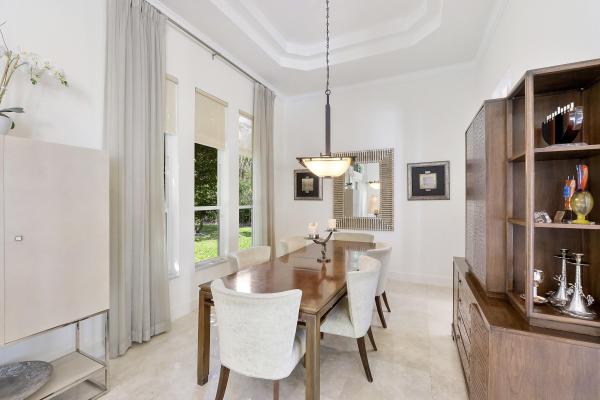
Rare opportunity in the private, gated community of In The Pines—only 17 homes! Stunning courtyard entry with pool/spa and a separate guest house with full bath perfect for office, gym or guests. Circular driveway and double door entry set the tone for this elegant estate. Inside, the home features 6 bedrooms + 4.5 baths with marble floors throughout. The stunning, newly remodeled chef's kitchen impresses with leathered granite counters, large center island, wine refrigerator, soft close cabinetry, double oven, and convection microwave. Brand new guest bath. The primary suite is on the main level, offering a custom walk in closet and spa style bath with jacuzzi tub, separate shower, and separate vanity area. Upstairs includes 4 bedrooms with Jack and Jill bathrooms.
MLS Number: B26010676
On Site: 174 Days
Updated: 12 Days ago
Page Views: 0

Features

Bedrooms
  • Bedrooms: 6
Bathrooms
  • Bathrooms: 4
  • Half Bathrooms: 1
Exterior and Lot Features
  • Exterior Features: Courtyard, OutdoorLivingArea
  • View: Garden
Interior, Heating and Cooling
  • Interior Features: DualSinks, EatInKitchen, KitchenIsland, LivingDiningRoom, Pantry, SplitBedrooms, SeparateShower
  • Equipment / Appliances: Dryer, Dishwasher, ElectricRange, ElectricWaterHeater, Disposal, IceMaker, Microwave, Refrigerator, WaterHeater, WineRefrigerator, Washer
  • Heating Description: Central,Electric
  • Cooling Description: CentralAir, CeilingFans
Building and Construction
  • Floor Description: Carpet, Marble, Tile, Wood
  • Windows/Treatment: Metal, SingleHung, Shutters
  • Construction Type: House
  • Year Built: 2001
Waterfront and Water Access
  • Waterfront Frontage: No info
School Information
  • Elementary School: Riverglades
  • Middle School: Westglades
  • Senior High School: Marjory Stoneman Douglas
Other Property Info
  • Garage: 3
  • Listing Date: 2026-04-03T10:58:37.000-00:00
  • Directions: East
  • Pets Allowed: PetRestrictions,Yes
Taxes, Fees & More
  • Maintenance Includes: CommonAreas
  • Taxes: 17214.06
  • Real Estate Taxes: 914290
  • Security Information: SecuritySystem, GatedCommunity
  • Parking Description: Attached, CircularDriveway, Driveway, Garage
  • Total Floors in Building: 2

Apples-to-Apples Comparables

 Closest-Match Comparables
See closest-match comps for this subdivision
No obligation
Verified
Trends
Insights
Best of Luxury Realty
Talk to a local advisor
Licensed advisors answering your questions across Parkland, FL
01
Licensed Brokerage
02
Local Advisors
03
Direct Answers
Exclusive real estate service partner

Price History

Current
$1.7M
High
$1.9M
Low
$1.7M
Total Change
-13.2%
$1.9M$1.8M$1.6MApr 26Apr 26Apr 26Apr 26Aug 26
Date
Event
Price
Change
Price Per
08/03/2026
Sold
$1.7M
0%
$326 ft2
$3,507 m2
04/20/2026
Price Reduced
$1.7M
-8.33%
$326 ft2
$3,507 m2
04/20/2026
Price Reduced
$1.8M
0%
$355 ft2
$3,825 m2
04/20/2026
Price Reduced
$1.8M
-5.26%
$355 ft2
$3,825 m2
04/04/2026
Listed
$1.9M
 
$375 ft2
$4,038 m2
08/03/2026
$1.7M
Event
Sold
Change
0%
Price Per
$326 ft2
$3,507 m2
04/20/2026
$1.7M
Event
Price Reduced
Change
-8.33%
Price Per
$326 ft2
$3,507 m2
04/20/2026
$1.8M
Event
Price Reduced
Change
0%
Price Per
$355 ft2
$3,825 m2
04/20/2026
$1.8M
Event
Price Reduced
Change
-5.26%
Price Per
$355 ft2
$3,825 m2
04/04/2026
$1.9M
Event
Listed
Price Per
$375 ft2
$4,038 m2
Price per square foot and days on website are not provided values and are calculated by Subdivisions.
Listed by Steven KaminerColdwell Banker Realty • Buyer Agency Compensation .

Transit & Commute from In The Pines

DriveBikeWalk
Showing driving times from this listing.
Add a destination to see how long it takes to get there
Commute planner
Compare drive, bike, and walk times from this listing
Sign in to add destinations and see commute times

Listing Location & Street View
MapStreet View

Peer Listings

Active listings from matched communities
Results 0 of 0
No listings found
Try adjusting your filters or changing your location to see available listings
Turn on listing alerts and we'll notify you
when matching listings appear

Scores

Walk Score®
Car-Dependent. Almost all errands require a car
6

100
Bike Score®
Somewhat Bikeable. Minimal bike infrastructure
32

100
Community Snapshot
3,746 - 6,997
SqFt Range
2001
Year Build
2
Total Floors

Subdivision Amenities

Gated
Maintenance
Park
Playground

Parkland
Premium
Premium Homes & Condos