1,315,000-4.95%
$1,249,900
4
Beds
31/2
Baths
3,400
SqFt
Status
Active
Parking
3
Size
3,400 SqFt (316 m2)
Price
$368/SqFt ($3,957/m2)
Type
House
Built
1997
HOA
$216/MO
MLS Number
B26026432
View
Garden, Lake, Pool, Water
On Site
89 Days
Updated
1 Days ago
Page Views
0
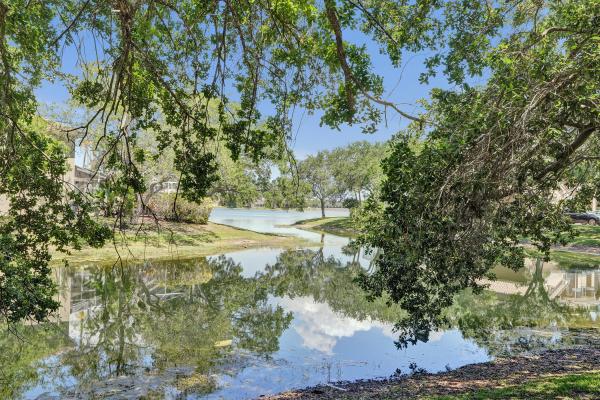
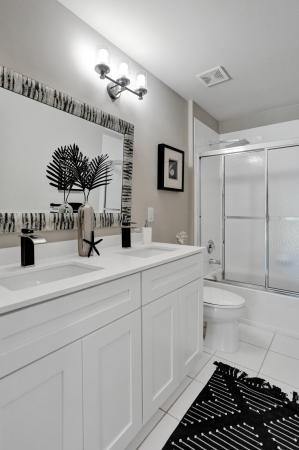
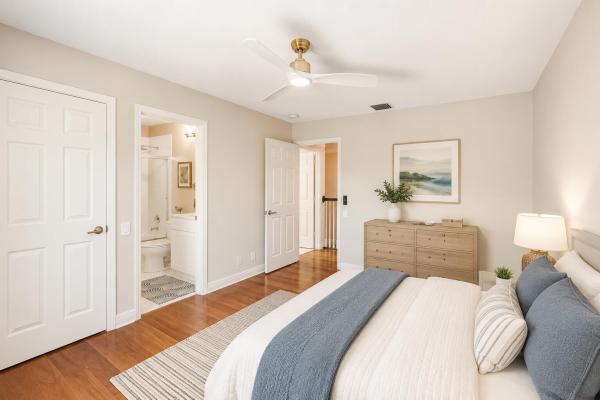
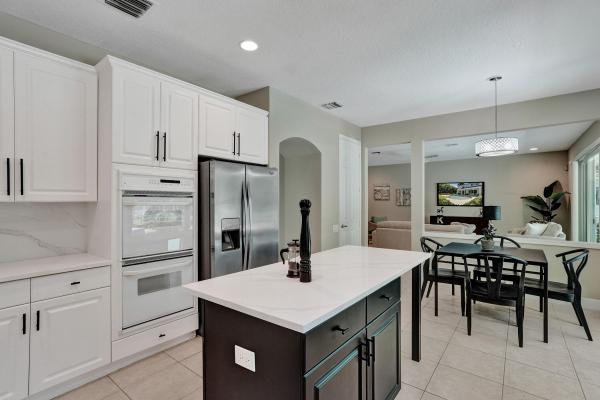
Lakefront home in the prestigious gated community of Water's Edge 1 of the lowest HOA fees in Parkland*This home has been upgraded within the last or year 2 : new roof, new impact windows and doors, renovated kitchen w newer appliances, and a brand new spa-sty... Read more

Open House

Saturday, August 08
7:00 PM to 9:00 PM

Features

Bedrooms
  • Bedrooms: 4
Bathrooms
  • Bathrooms: 3
  • Half Bathrooms: 1
Exterior and Lot Features
  • Exterior Features: OutdoorLivingArea
  • View: Garden, Lake, Pool, Water
Interior, Heating and Cooling
  • Interior Features: BreakfastBar, Bathtub, CathedralCeilings, DiningArea, SeparateFormalDiningRoom, DualSinks, EntranceFoyer, KitchenIsland, KitchenDiningCombo, LivingDiningRoom, Other, Pantry, SoakingTub, SeparateShower, UpperLevelPrimary, WalkInClosets
  • Equipment / Appliances: Dryer, Dishwasher, Disposal, IceMaker, Oven, Range, Refrigerator, VentedExhaustFan, WaterHeater, Washer
  • Heating Description: Central
  • Cooling Description: CentralAir, CeilingFans
Building and Construction
  • Floor Description: CeramicTile,Wood
  • Windows/Treatment: Blinds, Sliding, StormWindows
  • Construction Type: House
  • Year Built: 1997
  • Style: Traditional
Waterfront and Water Access
  • Waterfront Frontage: No info
School Information
  • Elementary School: Park Trails
  • Middle School: Westglades
  • Senior High School: Marjory Stoneman Douglas
Other Property Info
  • Garage: 3
  • Listing Date: 2026-05-09T12:55:05.000-00:00
  • Directions: East
  • Pets Allowed: BreedRestrictions, Yes
Taxes, Fees & More
  • Maintenance Includes: CommonAreas, MaintenanceGrounds, Security
  • Taxes: 16394.21
  • Real Estate Taxes: 781120
  • Security Information: SecuritySystemOwned, SecuritySystem, GatedCommunity, PhoneEntry
  • Parking Description: Attached, Driveway, Garage, GolfCartGarage, GarageDoorOpener, Guest, PaverBlock
  • Total Floors in Building: 2

Apples-to-Apples Comparables

 Closest-Match Comparables
See closest-match comps for this subdivision
No obligation
Verified
Trends
Insights
Seller Advisory
A smarter move starts with the right information
Get a complimentary hyperlocal market review with human agent-verified comps and pricing guidance
01
Market Review
Local market intelligence
02
Verified Comps
Human agent-verified comparables
03
Pricing Guidance
Actionable pricing recommendations
Complimentary. No obligation

Price History

Current
$1.2M
High
$1.3M
Low
$1.2M
Total Change
-5%
$1.3M$1.3M$1.2MMay 26Jun 26Jul 26
Date
Event
Price
Change
Price Per
07/01/2026
Price Reduced
$1.2M
-4.95%
$368 ft2
$3,957 m2
06/09/2026
Price Reduced
$1.3M
0%
$387 ft2
$4,163 m2
05/09/2026
Listed
$1.3M
 
$387 ft2
$4,163 m2
07/01/2026
$1.2M
Event
Price Reduced
Change
-4.95%
Price Per
$368 ft2
$3,957 m2
06/09/2026
$1.3M
Event
Price Reduced
Change
0%
Price Per
$387 ft2
$4,163 m2
05/09/2026
$1.3M
Event
Listed
Price Per
$387 ft2
$4,163 m2
Price per square foot and days on website are not provided values and are calculated by Subdivisions.
Listed by Damiana Mendes PonceEpique Realty Inc. • Buyer Agency Compensation .

Listing Location & Street View
MapStreet View

Peer Listings

Active listings from matched communities
Results 2 of 5
Ternbridge, 7079 NW 68th Dr, Parkland, Florida 33067, image 1
Ternbridge, 7079 NW 68th Dr, Parkland, Florida 33067, image 2
Ternbridge, 7079 NW 68th Dr, Parkland, Florida 33067, image 3
$1,099,999 $50K
  • 3 Beds
  • 3 Baths
  • 2,614 SqFt
  • $421/SqFt
House for sale in Ternbridge
7079 NW 68th Dr, Parkland, FL 33067
Remodeled lakeview home in parklands prestigious ternbridge. Inside you'll find soaring ceilings, 3 bedrooms, 3 full baths & 2 car garage. The updated designer kitchen includes state of the art appliances, including a sub zero refrigerator, ice maker & more. Lots of water views from inside the open floor plan. The expansive primary master suite includes a newly remodeled bathroom that features a free standing tub, large shower & lots of natural light. Take a step out back to your resort retreat featuring a heated screened in pool & side fenced side yard, perfect for year-round entertaining. Enjoy peace of mind with a 2026 new roof, new ac's & partial impact windows & doors & armor screen for hurricane protection. Parkland a-rated schools, walk to terramar park, shopping & walking trails.
Ternbridge, 7235 NW 63rd Ter, Parkland, Florida 33067, image 1
Ternbridge, 7235 NW 63rd Ter, Parkland, Florida 33067, image 2
Ternbridge, 7235 NW 63rd Ter, Parkland, Florida 33067, image 3
$1,100,000
  • 4 Beds
  • 3 Baths
  • 2,504 SqFt
  • $439/SqFt
House for sale in Ternbridge
7235 NW 63rd Ter, Parkland, FL 33067
Welcome to this beautifully updated home in the desirable gated community of ternbridge. The open floor plan is designed for today's lifestyle, seamlessly connecting the main living areas. The renovated kitchen features quartz countertops, stainless steel appliances, abundant cabinetry, and overlooks the family room. Soaring ceilings and numerous windows fill the home with natural light. Offering 4 bedrooms, a private office, and 3 full baths, there's plenty of room for guests. Enjoy the large screened patio and private pool, perfect for entertaining or relaxing. Located in a top-rated "a" school district, close to shopping and dining. Roof and a/c have been recently replaced, making this exceptional home truly move-in ready.
1 - 2 of 5 Results
Community Snapshot
4 to 4 BR
Bedrooms
$1.2M to $1.2M
Price Tier
2,470 - 3,676
SqFt Range
1998
Year Build
2
Total Floors

Parkland
Premium
Premium Homes & Condos

HomeSearchHome ValueProfile