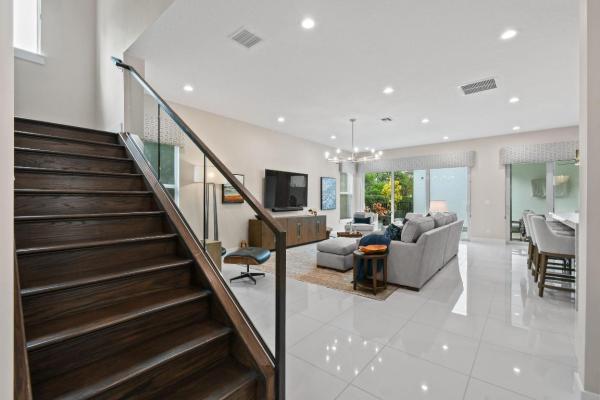
Alton, 6028 Curie Pl

4
Beds
31/2
Baths
3,849
SqFt
$422
$/SqFt
Sold - Oct 28, 2025
Mid-Tier House
Built in 2017
3 Parking
Garden View
$457/mo HOA
Florida
Balcony
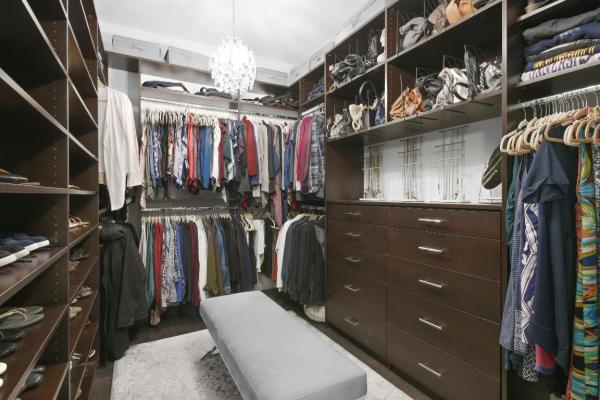
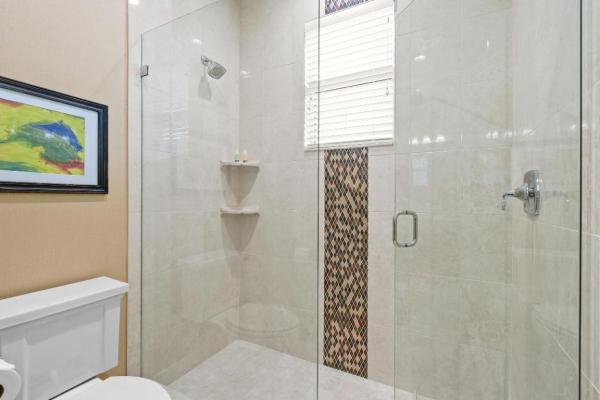
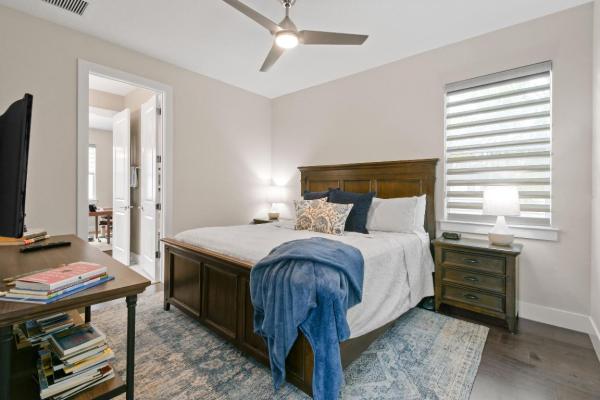
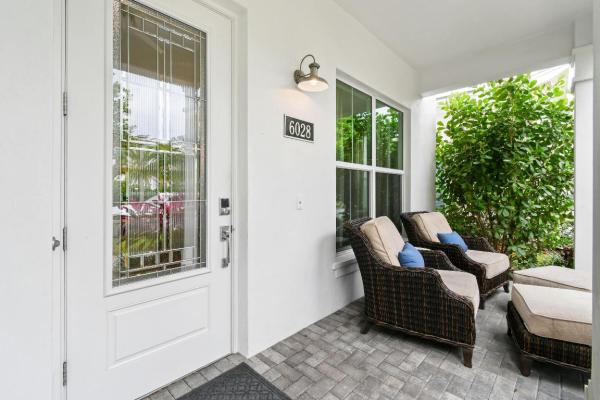
This stunning Park E Manchester model in the sought-after Alton community is the one you've been waiting for! With four bedrooms, 3.5 baths, a private first-floor office with barn doors, and nearly 3,850 sq ft of beautifully curated space, this home has it all. Featuring wood flooring throughout the second floor, all impact windows, two brand-new A/C units, and beautiful cabinetry, this home is immaculate from top to bottom. The kitchen is a showstopper with GE Monogram appliances, custom marble backsplash, oversized quartz waterfall island, and all pull-out drawers. The open dining area includes a sleek built-in bar, and the upstairs loft has a custom dry bar with a beverage fridge—perfect for entertaining in style. With custom closets throughout, no detail has been overlooked. You'll find tasteful wallpaper accents in the bathrooms, adding warmth and character. Step outside to your private oasis: a spacious pool with decorator tile, a full summer kitchen, and plenty of room to relax or host friends. The home sits on a private corner lot with its own secluded pool and high-end finishes throughout. Just a short walk or golf cart ride to Alton Town Center, you'll love the unbeatable convenience and total walkable lifestyle. This one-of-a-kind home is move-in ready and built for those who appreciate quality, comfort, and entertaining with flair.
MLS Number: R11090502
On Site: 491 Days
Updated: 5 Days ago
Page Views: 0

Features

Bedrooms
  • Bedrooms: 4
Bathrooms
  • Bathrooms: 3
  • Half Bathrooms: 1
Exterior and Lot Features
  • Exterior Features: Balcony, OutdoorKitchen, OutdoorLivingArea
  • View: Garden
Interior, Heating and Cooling
  • Interior Features: Bathtub, CathedralCeilings, DualSinks, KitchenIsland, LivingDiningRoom, Pantry, Storage, SoakingTub, SeparateShower, UpperLevelPrimary, VaultedCeilings, Bar, WalkInClosets
  • Equipment / Appliances: Cooktop, Dryer, Dishwasher, Disposal, GasRange, GasWaterHeater, IceMaker, Microwave, Oven, Refrigerator, WaterHeater, Washer
  • Heating Description: Central,Electric
  • Cooling Description: CentralAir, CeilingFans, Electric
Building and Construction
  • Floor Description: Wood
  • Windows/Treatment: Blinds,Drapes
  • Year Built: 2017
  • Style: Florida
Waterfront and Water Access
  • Waterfront Frontage: No info
School Information
  • Elementary School: Marsh Pointe
  • Middle School: Watson B. Duncan
  • Senior High School: William T. Dwyer
Other Property Info
  • Garage: 3
  • Listing Date: 2025-05-14T11:03:43.000-00:00
  • Directions: North
  • Pets Allowed: Yes
Taxes, Fees & More
  • Maintenance Includes: CableTv, MaintenanceGrounds, RecreationFacilities
  • Taxes: 21764.7
  • Security Information: SecuritySystemOwned, SecuritySystem, FireAlarm, SmokeDetectors
  • Parking Description: Detached, Garage, GarageDoorOpener
  • Total Floors in Building: 2

Apples-to-Apples Comparables

 Closest-Match Comparables
See closest-match comps for this subdivision
No obligation
Verified
Trends
Insights
Best of Luxury Realty
Talk to a local advisor
Licensed advisors answering your questions across Palm Beach Gardens, FL
01
Licensed Brokerage
02
Local Advisors
03
Direct Answers
Exclusive real estate service partner

Price History

Current
$1.6M
High
$1.9M
Low
$1.6M
Total Change
-16.6%
$2M$1.8M$1.6MMay 25Jun 25Sep 25Oct 25Oct 25Oct 25Oct 25
Date
Event
Price
Change
Price Per
10/03/2025
Sold
$1.6M
0%
$422 ft2
$4,544 m2
10/28/2025
Price Reduced
$1.6M
0%
$422 ft2
$4,544 m2
10/02/2025
Price Reduced
$1.6M
-9.67%
$422 ft2
$4,544 m2
10/02/2025
Price Reduced
$1.8M
-0.06%
$467 ft2
$5,031 m2
09/04/2025
Price Reduced
$1.8M
-2.65%
$468 ft2
$5,034 m2
06/11/2025
Price Reduced
$1.8M
-5.13%
$480 ft2
$5,171 m2
05/14/2025
Listed
$1.9M
 
$506 ft2
$5,451 m2
10/03/2025
$1.6M
Event
Sold
Change
0%
Price Per
$422 ft2
$4,544 m2
10/28/2025
$1.6M
Event
Price Reduced
Change
0%
Price Per
$422 ft2
$4,544 m2
10/02/2025
$1.6M
Event
Price Reduced
Change
-9.67%
Price Per
$422 ft2
$4,544 m2
10/02/2025
$1.8M
Event
Price Reduced
Change
-0.06%
Price Per
$467 ft2
$5,031 m2
09/04/2025
$1.8M
Event
Price Reduced
Change
-2.65%
Price Per
$468 ft2
$5,034 m2
06/11/2025
$1.8M
Event
Price Reduced
Change
-5.13%
Price Per
$480 ft2
$5,171 m2
05/14/2025
$1.9M
Event
Listed
Price Per
$506 ft2
$5,451 m2
Price per square foot and days on website are not provided values and are calculated by Subdivisions.
Listed by Lisa FishmanNicklaus Vance • Buyer Agency Compensation .

Listing Location & Street View
MapStreet View

Peer Listings

Active listings from matched communities
Results 0 of 0
No listings found
Try adjusting your filters or changing your location to see available listings
Turn on listing alerts and we'll notify you
when matching listings appear

Scores

Walk Score®
Car-Dependent. Almost all errands require a car
9

100
Bike Score®
Somewhat Bikeable. Minimal bike infrastructure
31

100
Sound Score®
Bearable noise
78

100
Airport Score
Close to airports. Noticeable airport activity
0

100
Traffic Score
Congested area. Frequent traffic delays
26

100
Local Score
Limited local amenities nearby
0

100
Community Snapshot
3 – 5 BR
Bedrooms
$799K – $3.4M
Price Tier
2,036 - 5,198
SqFt Range
2020
Year Build
3
Total Floors

Subdivision Amenities

Cabana
Clubhouse
Dog Park
Fitness Center
Management
Park
Pickleball
Playground
Pool
Recreation Facilities
Sidewalks

Palm Beach Gardens
Mid-Tier
Mid-Tier Homes & Condos