House in Fort Lauderdale, FL 33315Tarpon River, 605 SW 6th Ave
Share
Open Sat, 2-4PM
3
Beds2
Baths1,751
SqFtStatus
Active
Parking
1
Size
1,751 SqFt (163 m2)
Price
$496/SqFt ($5,342/m2)
Type
House
Built
1960
MLS Number
B26013526
On Site
156 Days
Updated
1 Days ago
Page Views
0
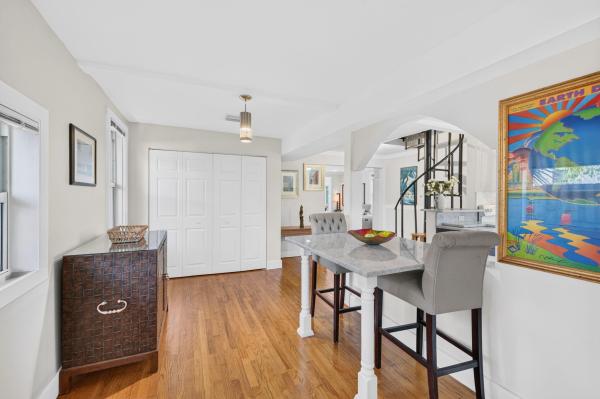
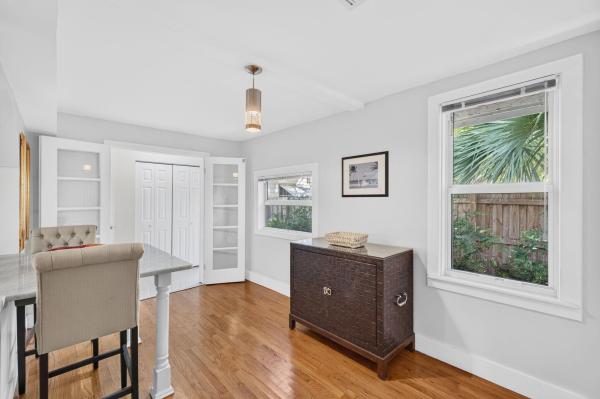
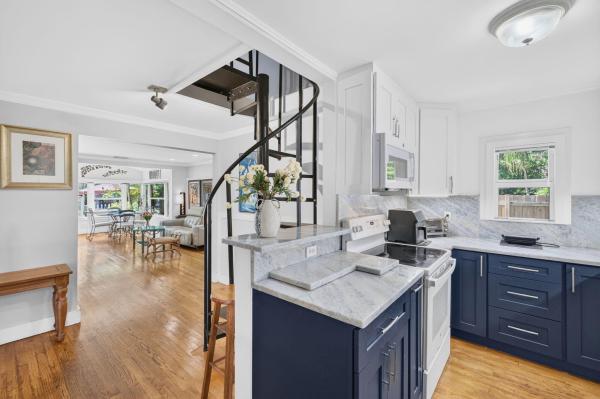
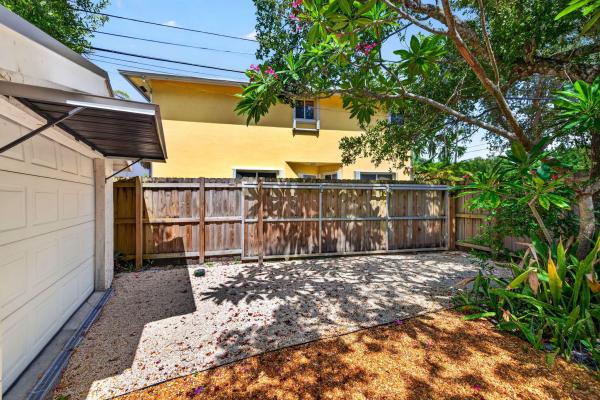
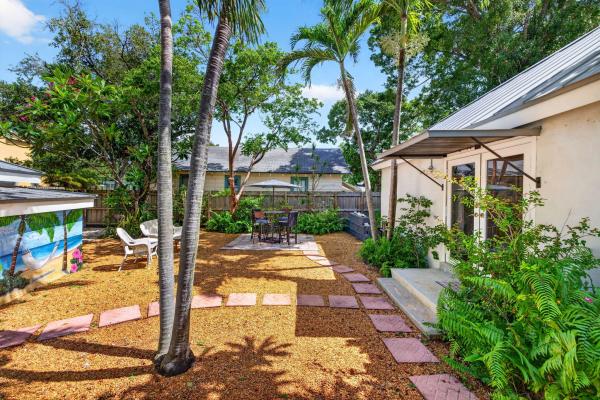
Live in the heart of Fort Lauderdale without sacrificing charm, privacy, or space. Nestled in the Tarpon River neighborhood this character-filled 3-bedroom, 2-bath home offers 1,751 square feet of thoughtfully updated living space just minutes from the Performing Arts Center, parks, restaurants, and nightlife. Original wood floors wraparound impact windows & doors create a welcoming atmosphere. The renovated kitchen & baths, along with new 2024 metal roof, provide peace of mind and modern comfort. The flexible layout includes a dedicated office, the attic-loft perfect for added play space, the primary suit feels like a retreat with vaulted ceilings, a spa-like bathroom, and French doors opening to the backyard oasis. A detached studio-garage offer extra space & potentential for rental The detached studio garage, is not part of the living square footage.
Open House
Saturday, September 12
2:00 PM to 4:00 PM
Features
Bedrooms
- Bedrooms: 3
Bathrooms
- Bathrooms: 2
- Half Bathrooms: No info
Exterior and Lot Features
- Exterior Features: Awnings, Garden, Storage, RoomForPool
Interior, Heating and Cooling
- Interior Features: BuiltInFeatures, BreakfastArea, DiningArea, SeparateFormalDiningRoom, DualSinks, HighCeilings, SplitBedrooms, SeparateShower, VaultedCeilings
- Equipment / Appliances: Cooktop, Dryer, Dishwasher, ElectricCooktop, ElectricRange, ElectricWaterHeater, Disposal, IceMaker, Microwave, Oven, Range, Refrigerator, VentedExhaustFan, WaterHeater, Washer
- Heating Description: Central,HeatPump
- Cooling Description: CentralAir, CeilingFans, Ductless, HeatPump, WallWindowUnits
Building and Construction
- Floor Description: Tile,Wood
- Windows/Treatment: StormWindows
- Construction Type: House
- Year Built: 1960
Waterfront and Water Access
- Waterfront Frontage: No info
School Information
- Elementary School: Croissant Park
- Middle School: New River
- Senior High School: Stranahan
Other Property Info
- Garage: 1
- Listing Date: 2026-04-09T18:41:32.000-00:00
- Directions: East
- Pets Allowed: NoPetRestrictions, Yes
Taxes, Fees & More
- Taxes: 9333.86
- Real Estate Taxes: 532610
- Parking Description: Driveway, Detached, Garage, GarageDoorOpener, Gravel
- Total Floors in Building: 2
Apples-to-Apples Comparables



Price History
Current
$869K
High
$925K
Low
$869K
Total Change
-6.1%Date
Event
Price
Change
Price Per
08/28/2026
Price Reduced
$869K
-3.34%$496 ft2
$5,342 m2
06/09/2026
Price Reduced
$899K
0%$513 ft2
$5,526 m2
06/09/2026
Price Reduced
$899K
-2.28%$513 ft2
$5,526 m2
05/29/2026
Price Reduced
$920K
-0.11%$525 ft2
$5,656 m2
05/22/2026
Price Reduced
$921K
-0.11%$526 ft2
$5,662 m2
05/15/2026
Price Reduced
$922K
-0.11%$527 ft2
$5,668 m2
05/08/2026
Price Reduced
$923K
-0.11%$527 ft2
$5,674 m2
05/03/2026
Price Reduced
$924K
-0.11%$528 ft2
$5,680 m2
04/15/2026
Listed
$925K
$528 ft2
$5,686 m2
08/28/2026
$869K
Event
Price Reduced
Change
-3.34%Price Per
$496 ft2
$5,342 m2
06/09/2026
$899K
Event
Price Reduced
Change
0%Price Per
$513 ft2
$5,526 m2
06/09/2026
$899K
Event
Price Reduced
Change
-2.28%Price Per
$513 ft2
$5,526 m2
05/29/2026
$920K
Event
Price Reduced
Change
-0.11%Price Per
$525 ft2
$5,656 m2
05/22/2026
$921K
Event
Price Reduced
Change
-0.11%Price Per
$526 ft2
$5,662 m2
05/15/2026
$922K
Event
Price Reduced
Change
-0.11%Price Per
$527 ft2
$5,668 m2
05/08/2026
$923K
Event
Price Reduced
Change
-0.11%Price Per
$527 ft2
$5,674 m2
05/03/2026
$924K
Event
Price Reduced
Change
-0.11%Price Per
$528 ft2
$5,680 m2
04/15/2026
$925K
Event
Listed
Price Per
$528 ft2
$5,686 m2
Price per square foot and days on website are not provided values and are calculated by Subdivisions.
Listed by Charlotte Ejem-Canaval • Coldwell Banker Realty • Buyer Agency Compensation .
Listing Location & Street View
Peer Listings
Active listings from matched communities
No listings found
Try adjusting your filters or changing your location to see available listings
Turn on listing alerts and we'll notify you
when matching listings appear
when matching listings appear
Scores
72
100
49
100
69
100
75
100
0
100
33
100
2
100
Community Snapshot
1 – 5 BR
Bedrooms
$210K – $2.8M
Price Tier
510 - 6,108
SqFt Range
1972
Year Build
3
Total Floors
Subdivision Amenities


Barbecue
Bike Storage
Boat Dock
Car Wash Area
Clubhouse
Elevators
Fitness Center
Laundry
Library
Maintenance Grounds
None
Parking
Pickleball
Pool
Security
Storage
Trash
Vehicle Wash Area
Fort Lauderdale Premium Premium Homes & Condos
- 14 South Townhouse0
- 1750 Las Olas Co-Op1
- 7 East Mixed3
- Alexander Hamilton Co-Op0
- Ansonia Gardens Townhouse1
- Aqua Vista Townhouse0
- Barcelona Villas Multifamily1
- Bay Colony House20
- Bel-Ter House1
- Birch Crest Condo2
- Boulevard Gardens House4
- Breezyway Manor Mixed5
- Brendale Heights House3
- Broadview Park House11
- Brysa Park Mixed0
- Camelot Shores Condo0
- Carlton Tower Condo2
- Casa Bayview Townhouse0
- Castelane Lofts Townhouse0
- Chateau Mar Condo0
- Chelsea Residences Townhouse2
- Chula Vista House15
- City View At Victoria Park Townhouse0
- City View Townhomes Townhouse2
- Clair Lake Mixed3
- Cobble East Townhouse0
- Collier Groves House2
- Coral Ridge Towers East Co-Op14
- Cromwell West Condo4
- Cypress Creek Condo1
- Dillard Park House4
- Dillard Park Estates House2
- Dorsey Park Mixed18
- Durham Condo0
- East Shore Condo0
- Edgewater Townhomes Townhouse0
- Embassy Condo0
- Esmonda Gardens Mixed0
- Essex Tower Condo9
- Everglades House Condo2
- Fairfax Brolliar House5
- Fairmont House0
- Flagler Village Condo29
- Flamingo Village House3
- Floral Heights Mixed4
- Floral Ridge House1
- Galleria Villages Townhouse1
- Galt Ocean Club Condo7
- Galt Ocean Terrace Condo2
- Galt Towers Condo10
- Garden View Apartments Condo0
- Gardenia Park Townhouse4
- Gateway Park Mixed1
- Gillcrest House1
- Golden Heights Homes House3
- Golden Manor House0
- Graceland Park Mixed0
- Harbour Oaks Townhomes Townhouse0
- Hawthorne Bay Condo0
- Heritage Landings Condo2
- Hibiscus Gardens Mixed0
- Hibiscus House Condo0
- Hibiscus Park House0
- Hillmont Heights Mixed0
- Holland House2
- Hoosier Heights House1
- Island View Multifamily1
- Jamestown Square Townhouse1
- Jmar Condo1
- La Victoria Park Estates Townhouse0
- Lake Mayan Co-Op3
- Las Brisas Villas Condo0
- Las Olas By The River Condo14
- Las Olas Villas Condo0
- Lauderdale Gardens Mixed2
- Lauderdale Groves Land1
- Lauderdale Homesites Mixed0
- Lauderdale Landings Condo0
- Lauderdale Manor House0
- Lauderdale Manor Homesites House2
- Lauderdale Manors House2
- Lauderdale Manors House24
- Lauderdale Tower Condo7
- Lauderdale Villas House9
- Le Cercle By The Beach Condo5
- Leisure Beach South Condo1
- Mango Gardens House2
- Marilynn Gardens Multifamily1
- Marine Tower Condo8
- Marshall Court House1
- Maya Marca Condo2
- Melrose Park House19
- Melrose Park Estates House2
- Midland Mixed0
- New Harbor Lofts Townhouse2
- New River Groves House0
- North Lauderdale Condo5
- Oak Grove House4
- Ocean Riviera Condo8
- Ocean Summit Condo6
Tarpon River Communities in Fort Lauderdale, FL
High-End
High-End 1
Mid-Tier
Mid-Tier 7
Premium
Premium 2
Entry-Level
Entry-Level 4
Inactive Segment
Inactive Segment 3

The data relating to real estate for sale on this web site comes in part from the Broker Reciprocity' Program of the Regional Multiple Listing Service of Miami Dade, Broward, Palm Beach, Collier and Lee Counties. Not all listings found on this site are necessarily listed through Subdivisions.com. Real estate listings held by brokerage firms other than Subdivisions.com are marked with the Broker Reciprocity' logo or the Broker Reciprocity' thumbnail logo (little black house) and detailed information about them includes the name of the listing brokers.
Copyright © 2026 Subdivisions.com • All Rights Reserved • Made with ❤ in Miami, Florida.