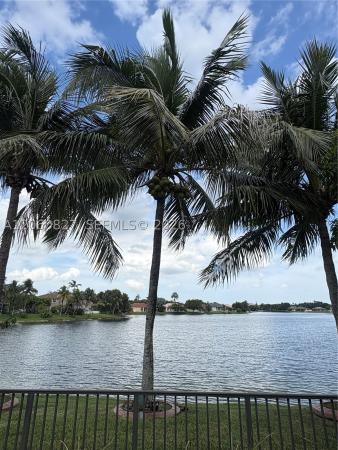
Laguna Isles, 6066 SW 191st Ave

899,000-4.89%
$855,000
4
Beds
21/2
Baths
2,702
SqFt
Status
Sold - Aug 16, 2024
Parking
2
Size
2,702 SqFt (251 m2)
Price
$316/SqFt ($3,406/m2)
Type
House
Built
2002
HOA
$293/MO
MLS Number
F10431487
View
Garden,Pool
On Site
863 Days
Updated
155 Days ago
Page Views
0
ONE STORY LA JOLLA MODEL W HEATED POOL & SPA ON PRIVATE FENCED LOT BACKING TO SW RANCHES. RANCH STYLE LAYOUT PERFECT FOR FAMILIES & ENTERTAINING. FOYER ENTRY W VOLUME CEILINGS, BIG LIVING AREAS, FORMAL LIVING & DINING. EAT-IN KITCHEN, SS APPLIANCES, WATER HEAT... Read more

Features

Bedrooms
  • Bedrooms: 4
Bathrooms
  • Bathrooms: 2
  • Half Bathrooms: 1
Exterior and Lot Features
  • Exterior Features: Balcony, OutdoorLivingArea
  • View: Garden,Pool
Interior, Heating and Cooling
  • Interior Features: BreakfastArea, DualSinks, EntranceFoyer, EatInKitchen, GardenTubRomanTub, HighCeilings, LivingDiningRoom, MainLevelPrimary, Pantry, WalkInClosets
  • Equipment / Appliances: Dryer, Dishwasher, ElectricWaterHeater, Disposal, GasRange, IceMaker, Microwave, Oven, Refrigerator, WaterSoftener, WaterHeater, WaterPurifier, Washer
  • Heating Description: Central
  • Cooling Description: CentralAir, CeilingFans, Electric
Building and Construction
  • Floor Description: Other
  • Windows/Treatment: Blinds
  • Year Built: 2002
Waterfront and Water Access
  • Waterfront Frontage: No info
School Information
  • Elementary School: Manatee Bay (Broward)
  • Middle School: Silver Trail
  • Senior High School: West Broward
Other Property Info
  • Garage: 2
  • Listing Date: 2024-03-28T20:00:00.000-00:00
  • Directions: West
  • Pets Allowed: BreedRestrictions, Yes
Taxes, Fees & More
  • Taxes: 9754
  • Real Estate Taxes: 687490
  • Security Information: GatedCommunity
  • Parking Description: Attached, Covered, Driveway, Garage, GarageDoorOpener, PaverBlock
  • Total Floors in Building: 1

Apples-to-Apples Comparables

 Closest-Match Comparables
See closest-match comps for this subdivision
No obligation
Verified
Trends
Insights
Seller Advisory
A smarter move starts with the right information
Get a complimentary hyperlocal market review with human agent-verified comps and pricing guidance
01
Market Review
Local market intelligence
02
Verified Comps
Human agent-verified comparables
03
Pricing Guidance
Actionable pricing recommendations
Complimentary. No obligation

Price History

Current
$855K
High
$899K
Low
$855K
Total Change
-4.9%
$904K$877K$850KMar 24Aug 24
Date
Event
Price
Change
Price Per
08/16/2024
Sold
$855K
-4.89%
$316 ft2
$3,406 m2
03/29/2024
Listed
$899K
 
$333 ft2
$3,581 m2
08/16/2024
$855K
Event
Sold
Change
-4.89%
Price Per
$316 ft2
$3,406 m2
03/29/2024
$899K
Event
Listed
Price Per
$333 ft2
$3,581 m2
Price per square foot and days on website are not provided values and are calculated by Subdivisions.
Listed by Maria BazantesUnited Realty Group, Inc • Buyer Agency Compensation .

Listing Location & Street View
MapStreet View

Peer Listings

Active listings from matched communities
Results 2 of 4
Cascades Classics, 1853 NW 130th Ave, Pembroke Pines, Florida 33028, image 1
Cascades Classics, 1853 NW 130th Ave, Pembroke Pines, Florida 33028, image 2
Cascades Classics, 1853 NW 130th Ave, Pembroke Pines, Florida 33028, image 3
$739,000
  • 3 Beds
  • 21/2 Baths
  • 1,889 SqFt
  • $391/SqFt
House for sale in Cascades Classics
1853 NW 130th Ave, Pembroke Pines, FL 33028
*experience lakefront living at its finest in this beautifully maintained 3-bedroom, 2.5-bath home located in the prestigious guard-gated community of pembroke falls. Designed for comfortable living and effortless entertaining, this exceptional residence features soaring ceilings, bright open living spaces, elegant plantation shutters throughout, and a beautiful kitchen with granite countertops. The rear of the home is equipped with high-impact doors, providing added security, energy efficiency, and beautiful lake views. Step outside to your own tropical oasis with mature fruit trees, including mango, mamey, sapodilla, soursop, loquat, and more. The spacious 2-car garage features a fully tiled floor, adding a clean, finished look with extra durability and functionality. Pembroke falls is a resort-style gated community offering a state-of-the-art clubhouse, resort-style pool, fitness center, tennis, pickleball and basketball courts, playgrounds, and 24-hour security. Residents also enjoy natural gas, while the hoa includes cable, fiber optic internet, alarm monitoring, and much more. Ideally located near top-rated schools, shopping, dining, parks, and major highways. A rare opportunity to own a lakefront gem in one of pembroke pines' most sought-after communities!
Pelican Trace, 1208 NW 144th Ter, Pembroke Pines, Florida 33028, image 1
Pelican Trace, 1208 NW 144th Ter, Pembroke Pines, Florida 33028, image 2
Pelican Trace, 1208 NW 144th Ter, Pembroke Pines, Florida 33028, image 3
$760,000
  • 4 Beds
  • 21/2 Baths
  • 2,339 SqFt
  • $325/SqFt
House for sale in Pelican Trace
1208 NW 144th Ter, Pembroke Pines, FL 33028
Welcome to this gorgeous 4 bedroom home in the highly sought-after 24 hour guard gated community of pembroke falls, where resort-style living meets everyday convenience. This beautiful 4-bedroom home is situated on a fantastic waterfront lot offering both breathtaking views and privacy. Inside, you'll find soaring vaulted ceilings and luxury vinyl flooring throughout, creating a bright, modern, and inviting atmosphere. The spacious primary suite is conveniently located on the first floor, while three additional bedrooms upstairs provide privacy and flexibility for family or guests. Step outside to your fenced backyard overlooking tranquil water and preserve views. Launch your kayak from your backyard, unwind with breathtaking sunsets, and enjoy the peaceful south florida lifestyle. This home features all impact windows and doors for added security, energy efficiency, and peace of mind. Additional features include a dedicated laundry room, natural gas range, and a natural gas hookup for your bbq. Pembroke falls offers exceptional resort-style amenities, including a stunning clubhouse, sparkling pool (heated), kiddie pool, tennis courts, basketball courts, fitness center, aerobics room & playground. Hoa dues also include cable, high-speed internet, & alarm monitoring, providing outstanding value. Ideally located near top-rated schools, shopping, restaurants, parks, and major highways, this home offers the perfect combination of comfort, convenience, and an unbeatable lifestyle.
1 - 2 of 4 Results
Community Snapshot
3 to 5 BR
Bedrooms
$735K to $850K
Price Tier
1,691 - 3,713
SqFt Range
2002
Year Build
2
Total Floors

Pembroke Pines
Premium
Premium Homes & Condos

HomeSearchHome ValueProfile